Impact Windows & Doors
Impact Windows, Doors & Openings
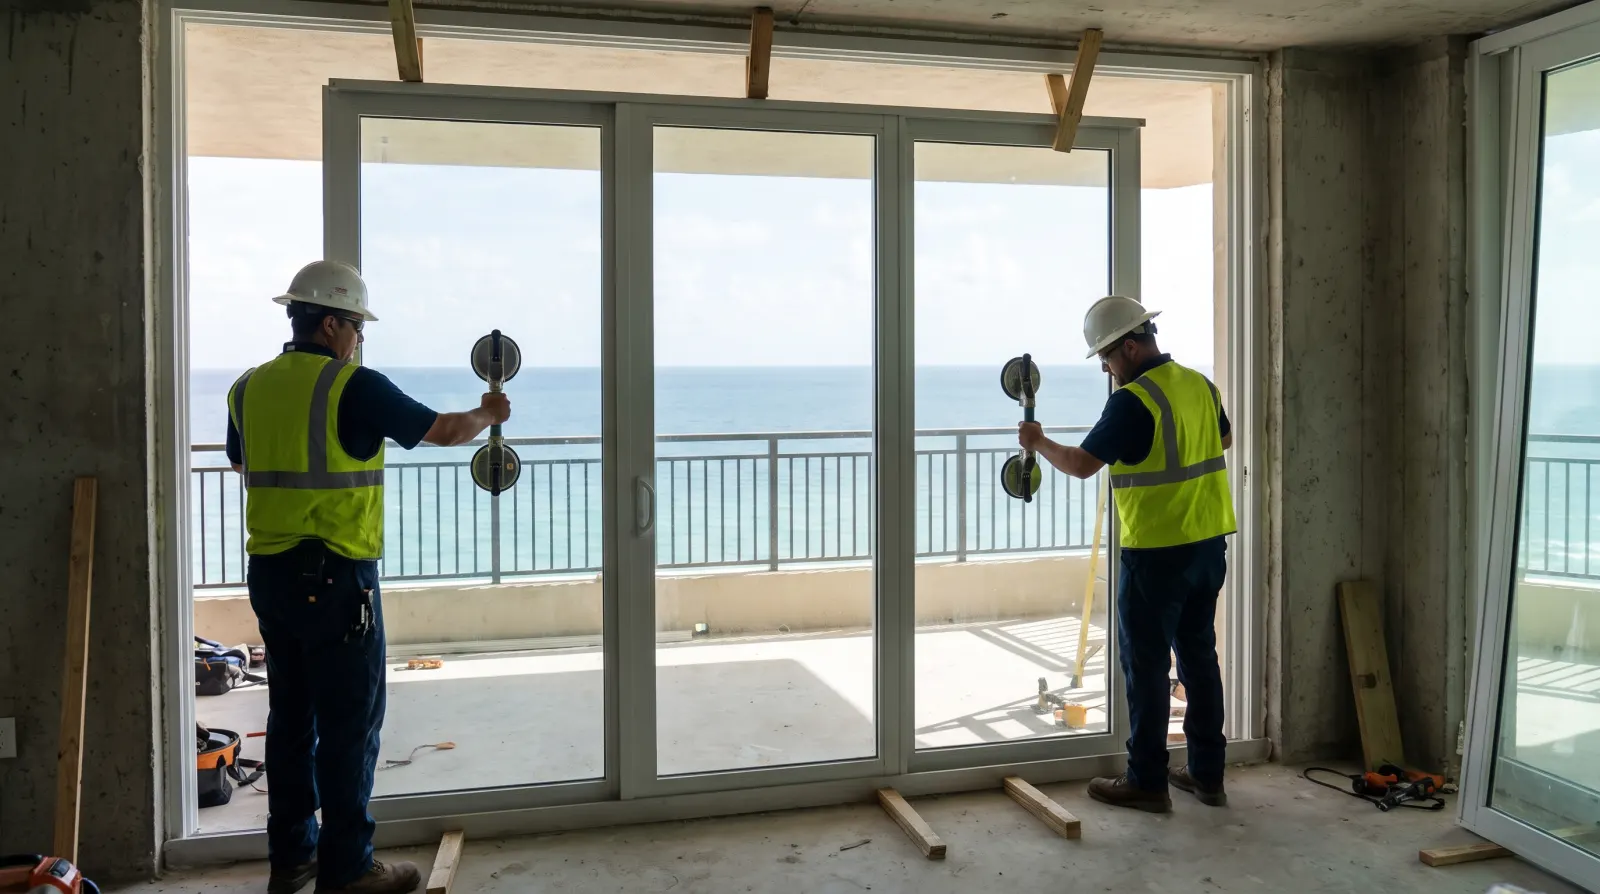
Hurricane-rated openings installed into concrete that has been properly repaired.
In short
What is impact windows and doors?
Impact windows & doors are glazed assemblies tested to resist hurricane wind pressure and windborne debris, replacing older units and the shutters that protected them. A building needs new ones when frames have corroded, seals have failed, water enters at the sills in storms, panels no longer slide or lock, or the existing openings lack an approved impact rating.
Impact Windows & Doors
New windows and doors are only as good as the opening they sit in. We repair the surrounding concrete and stucco, install impact-rated windows and sliding doors, and seal the perimeter so the opening stays dry and holds in a storm.
Unified GCS has spent 45 years in this business. We carry out impact windows & doors projects across Broward and Palm Beach counties for condominium associations, property managers, commercial owners and industrial operators.
Written and reviewed by the Unified GCS project team, 45 years in concrete restoration and construction. Last reviewed October 2026.
Why it happens
Why openings are the weak point in a storm
In a hurricane, a window or door has to resist two things: wind pressure pushing and pulling on the glass, and debris striking it. If an opening is breached, wind enters, internal pressure rises and the load on the roof and remaining walls increases sharply. Impact-rated products use laminated glass, two layers bonded to an interlayer that holds together when cracked, in frames tested as an assembly for a stated design pressure.
The opening around the product matters as much. Older aluminum frames corrode in salt air, weep holes clog, and perimeter sealant hardens and splits, so water enters at the sill during wind-driven rain. That water reaches the reinforcing steel in the sill, jambs and header, and the concrete cracks and spalls right where the new anchors need to go. A rated window fastened into deteriorated concrete cannot develop the strength its approval assumes.
What is included
Impact Windows & Doors: scope of work
- 01Impact window and sliding glass door installation
- 02Storefront and common-area entry systems
- 03Opening repair: sills, jambs and headers
- 04Perimeter waterproofing and sealants
- 05Stucco and finish restoration around new openings
- 06Building-wide replacement programs for associations
How we do it
How a rated opening is installed
Each opening is measured, and the product is selected so that its approved design pressure meets or exceeds what is calculated for that location, since corners and upper floors see higher loads. The permit submittal includes the product approval and its installation drawings, and the building department confirms which approval the jurisdiction requires. Interiors are protected with floor covering and dust barriers, and the old unit is removed carefully to limit damage to the surrounding finishes.
With the frame out, the concrete is sounded and inspected. Spalled sills, jambs and headers are repaired to the engineer's detail before any new frame is set, and the sill is shaped so that it drains toward the exterior. The opening is cleaned, and a sill pan or liquid flashing is applied where the installation details call for it. This is the stage an occupant never sees, and it is the one that decides whether the opening stays dry.
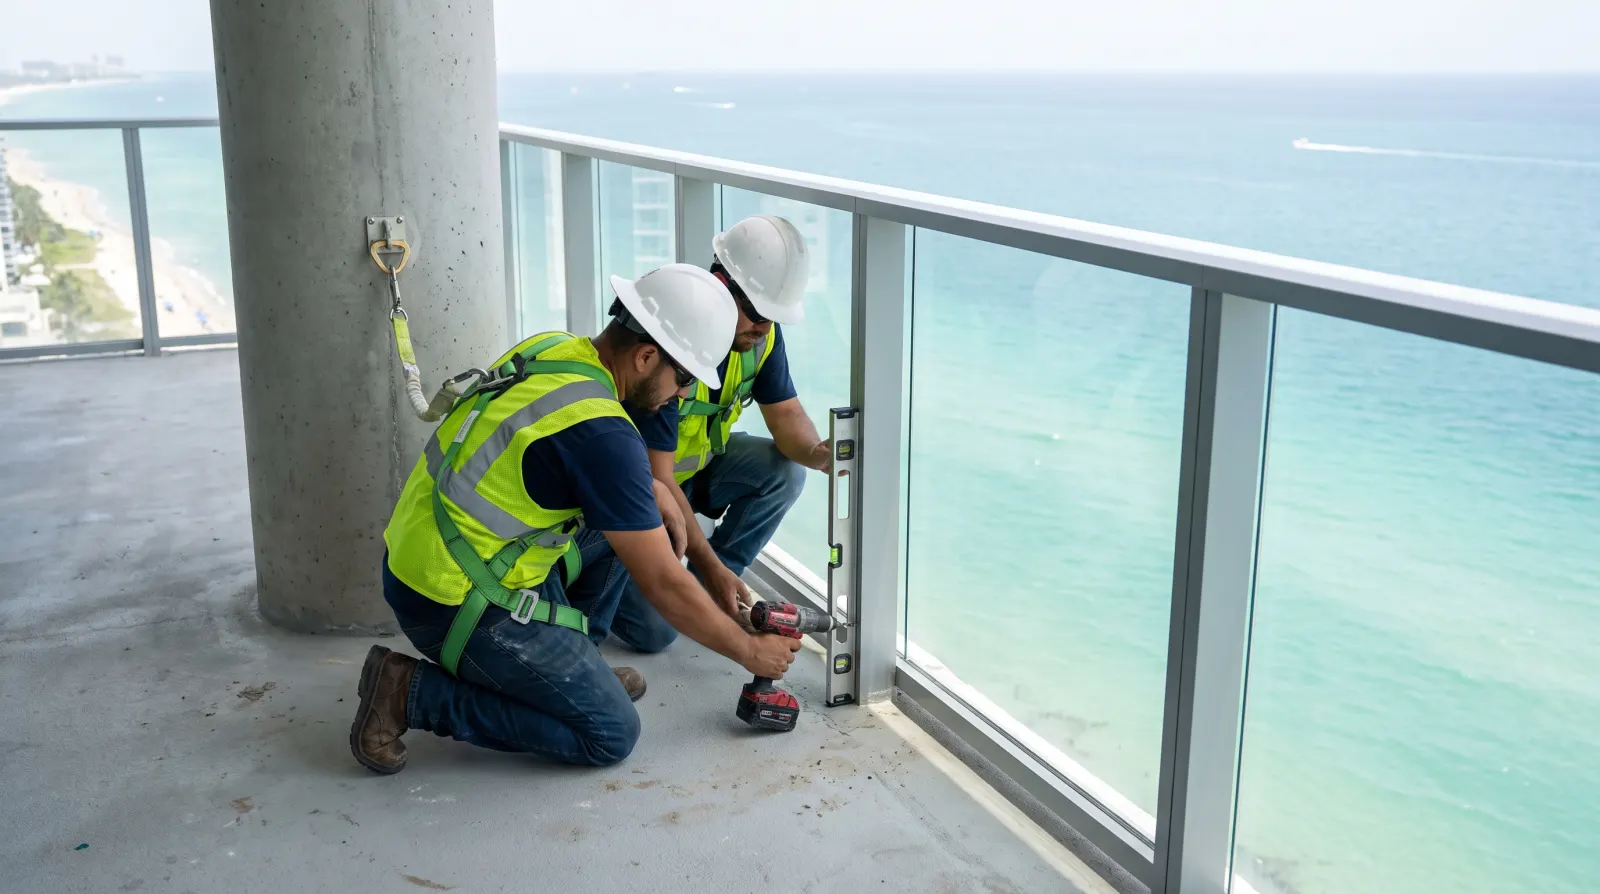
The new frame is set plumb, level and square, shimmed, and fastened with the anchor type, size, spacing, embedment and edge distance shown in the product approval. The exterior perimeter is sealed over backer rod, with the weep holes in the frame left open so the sill can drain. Stucco and interior finishes are patched. Sliding doors are adjusted so panels roll and lock properly, and the building department inspects the installation before the permit is closed.
Materials and systems
Glass, frames and anchors: how a rated opening is specified
Impact-rated glazing is laminated: two panes bonded to a plastic interlayer, either polyvinyl butyral or a stiffer ionoplast that allows larger panels. Insulating laminated units add a sealed air space for energy and sound performance, and low-emissivity coatings or tints reduce solar heat gain. Frames are most often aluminum on mid-rise and high-rise buildings because of its strength, with vinyl used on some low-rise work. Near salt water, the frame finish matters, and high-performance fluoropolymer coatings or anodizing hold up better than standard paint.
Hardware and anchorage complete the assembly. Stainless steel rollers, locks and fasteners resist corrosion in sliding doors, and sill height is chosen to balance water resistance against an accessible threshold. Anchors into concrete, their diameter, embedment, spacing and edge distance, are fixed by the product approval and cannot be improvised. Broward County lies in the High-Velocity Hurricane Zone and Palm Beach County does not, so the approval required differs by jurisdiction, and the building department confirms which applies.
What makes it last
What makes a window and door installation last
A rated product performs only when it is installed the way it was tested. Installations fail early when anchors are set into cracked or patched-over concrete, when shims are missing at anchor points, when the sill is not sealed or sloped, or when weep holes are caulked shut. Durable work repairs the opening first, bridges the gap between frame and wall with the correct sealant joint over backer rod, and leaves a drainage path at the sill.
A proposal for impact windows & doors should list each opening type with its size, configuration, glass makeup, design pressure and product approval number, and should state how concrete and stucco repairs at the openings are handled. Ask about lead time, how long each unit is open to the weather, interior protection, and who patches finishes. Keep the permit record and approval documents, since insurers often request them. Product warranties on glass, frames and finish are issued by the manufacturer under its own terms.
How a project runs
Planned around the people who use the building.
- 01
Walk the property
We start on site with your manager, board or engineer and look at the conditions first-hand.
- 02
Define the scope
You get a written scope tied to the engineer's report or our findings, with the phasing spelled out.
- 03
Plan access and safety
Swing stages, shoring, barricades, parking and resident notices are set before the first cut.
- 04
Do the work
Our crews carry out the repairs in sequence, with inspections at the points the engineer requires.
- 05
Close it out
Final inspections, permit closure and a record of what was done, for the association's files.
Summary
Impact Windows & Doors: key takeaways
- 01
A rated window or door meets its approval only when the anchors, spacing and sealant match the tested installation details.
- 02
Laminated glass holds together on its interlayer when cracked, which keeps the opening closed against wind and rain.
- 03
Concrete at sills, jambs and headers is repaired before new frames are set, so anchors bear on sound material.
- 04
Broward County is within the High-Velocity Hurricane Zone and Palm Beach County is not, so approval requirements differ by location.
Glossary
Terms you will see in the engineer's report
- Laminated glass
- Two or more panes of glass bonded to a plastic interlayer. When laminated glass cracks, the fragments stay attached to the interlayer and the opening remains closed.
- Product approval
- The document showing that a specific window or door assembly was tested and accepted for stated sizes, pressures and installation methods. It is submitted with the permit.
- High-Velocity Hurricane Zone
- The part of Florida, made up of Miami-Dade and Broward counties, where the building code applies its own stricter requirements for wind and debris resistance.
- Mullion
- A vertical or horizontal structural bar that joins two window or door units in one opening and transfers their wind load to the building structure.
- Weep hole
- A small drainage opening in the bottom of a window or door frame that lets water collected in the track escape to the exterior.
Questions
Impact Windows & Doors: common questions
What does the design pressure rating on a window mean?
Design pressure is the wind load, positive and negative, that the window or door assembly was tested to resist. The required value for each opening depends on the building height, its exposure and where the opening sits on the wall. The product selected must be rated at or above that value, as shown in the permit documents.
Do impact-rated openings still need shutters?
Generally not. A product approved for both wind pressure and debris impact is designed to serve as the opening protection itself, which is why many buildings remove shutters when the units are replaced. The glass may crack under a hard strike, but the laminated interlayer is intended to keep the opening closed. Check your permit documents and insurer requirements.
How long is a unit open to the weather when a window or door is replaced?
In most cases the old unit is removed and the new one set and sealed the same day, so the opening is not left exposed overnight. When concrete repair is needed at the sill or jambs, the opening is closed with a temporary weather barrier while the repair cures.
Do impact-rated windows reduce noise and heat as well as storm risk?
Laminated glass dampens sound better than a single pane of the same thickness, so most residents find rooms quieter after replacement. Heat gain depends on the glass makeup: tints, low-emissivity coatings and insulating units each reduce it to a different degree. The energy requirements that apply to a replacement are confirmed with the permit.
Can residents stay in the building during restoration?
In most projects, yes. Work is phased by elevation or stack, balconies are closed only while they are under repair, and notices go out before anything affects residents. We agree the sequence and access plan with the board and manager before work starts.
Do you work with our engineer?
Yes. Structural repairs are built to the specification of your engineer of record, and we coordinate inspections with them throughout the job. If you do not have an engineer yet, we can help you get started.
Standards and references
- International Concrete Repair Institute (ICRI): concrete repair guidelines
- American Concrete Institute (ACI): codes and guides for concrete construction and repair
- Florida Building Code
Repair methods and materials on every project follow the engineer's specification, the manufacturer's requirements and the building code in force. This page is general information, not engineering advice.
Referred by an engineer?
Have drawings, specifications or a full set of bid documents?
Most of our restoration, pool and roofing work comes to us through structural engineers, property engineers and board members. When the scope is already drawn and specified, we price exactly what is on the documents, flag anything that needs a question, and show every line so the board can compare bids fairly.
Request an estimate
Let's look at your building.
Send us the engineer's report, a few photos or a short description. We will schedule a site visit and follow up with a written scope.
- 45 years in the business
- Broward and Palm Beach counties
- Reply within one business day
Prefer to talk?(561) 678-4182
We reply within one business day. Your details are only used to respond to this request.