Concrete Flatwork
Sidewalks, Driveways, Pavers & Overlays
Clean, level, code-compliant concrete for the surfaces people walk and drive on.
In short
What is concrete flatwork?
Concrete flatwork is the horizontal concrete placed on the ground around a property: sidewalks, curbs, driveways, aprons, ramps, pads and patios, along with pavers and overlays. A property needs new or repaired slabs when panels have settled or lifted into trip hazards, cracks have opened, water ponds after rain, or a walking route no longer meets accessibility requirements.
Flatwork & Pavers
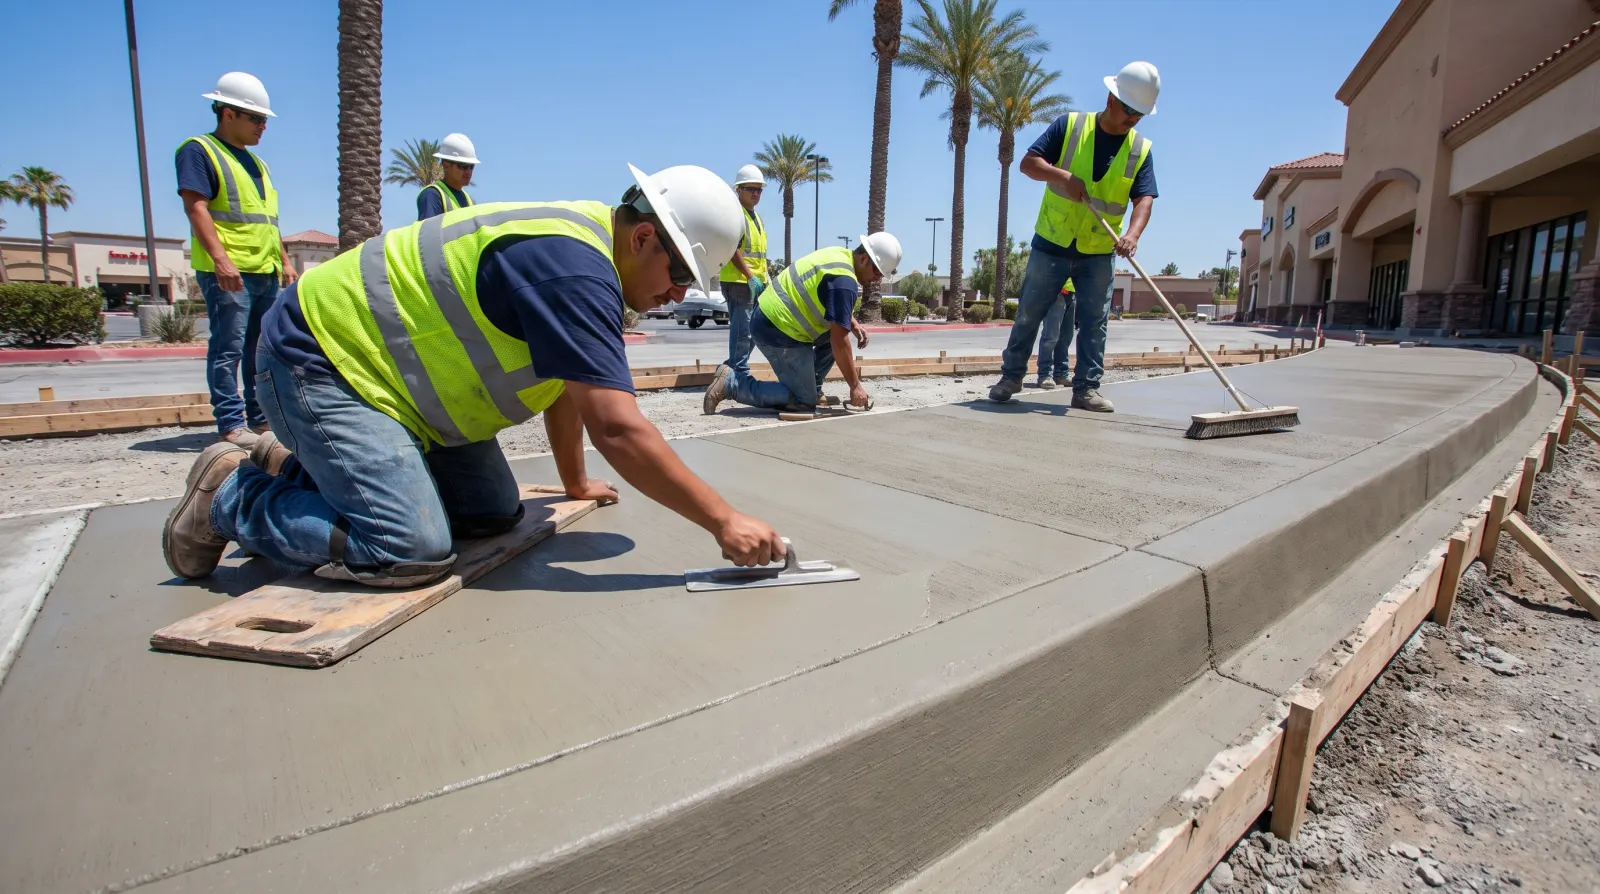
Sidewalks, curbs, driveways and entries set the first impression of a property and carry most of its liability. We remove and replace failed concrete, eliminate trip hazards, install pavers and resurface worn slabs with decorative overlays.
Unified GCS has spent 45 years in this business. We carry out concrete flatwork projects across Broward and Palm Beach counties for condominium associations, property managers, commercial owners and industrial operators.
Written and reviewed by the Unified GCS project team, 45 years in concrete restoration and construction. Last reviewed October 2026.
Why it happens
Why sidewalks, driveways and pavers settle and crack
Slabs on the ground depend on what is underneath them. South Florida soils are mostly sand over limestone, and sand that was not compacted, or that washes out along a utility trench or downspout, leaves a void. The panel above cracks or drops. Tree roots lift panels from below, a common cause of raised edges on older sidewalks. Heavy vehicles on a driveway or apron built for cars break the edges and corners first.
Water does the rest. Where a surface lacks slope to drain, rain ponds, stains the concrete and carries fines out from the base through open joints. Pavers settle into ruts when the bedding sand migrates, or when the edge restraint gives way and the field spreads. Even small height differences between panels are trip hazards, and an uneven or steep route can also fall short of accessibility requirements for the path into a building.
What is included
Concrete Flatwork: scope of work
- 01Sidewalk, curb and gutter replacement
- 02Driveways, aprons and parking areas
- 03Accessible ramps and trip hazard correction
- 04Paver installation and re-leveling
- 05Decorative concrete overlays and resurfacing
- 06Dumpster pads and equipment slabs
How we do it
How exterior slabs and pavers are replaced
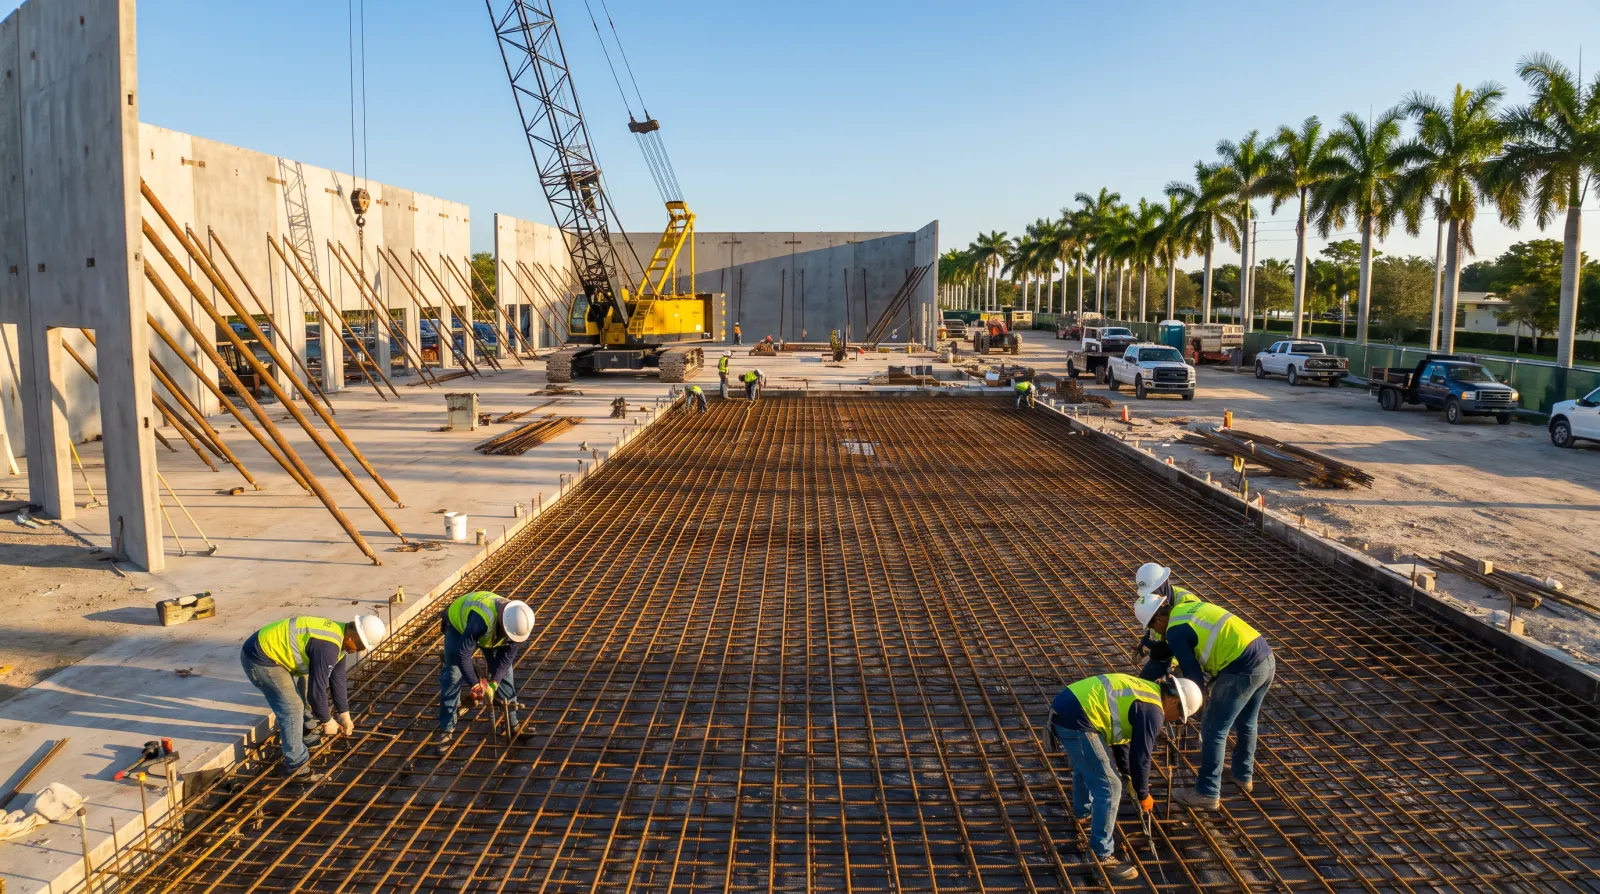
Replacement starts with sawcutting at existing joints so the removal has a clean line, then breaking out and hauling the old concrete. Roots are dealt with in coordination with the owner, since cutting them can affect the tree. The subgrade is regraded and compacted, and base material is added where the soil is poor. Forms are set to the finished elevations with slope to drain away from buildings, and to the grades required for ramps and accessible routes.
Reinforcement or mesh is placed as specified, and isolation joint material is set against buildings, columns and existing slabs so the new panel can move independently. The pour is placed, screeded and floated, then given a broom finish for slip resistance. Control joints are tooled or sawcut at regular spacing related to the slab thickness, and edges are rounded. The concrete is cured, and vehicle traffic is kept off until it has gained enough strength.
Pavers are built in layers: a compacted base, a thin screeded bed of sand, the pavers laid in pattern, a firm edge restraint, and joint sand vibrated in with a plate compactor. Settled areas can often be lifted, re-bedded and relaid with the same units. Decorative overlays go over sound, well-prepared slabs only, with existing joints carried through the new surface so they do not reflect as cracks. Work on public sidewalks follows the municipality's permit and details.
Materials and systems
Concrete mixes, pavers and overlays for exterior surfaces
Exterior slabs are ordered from a ready-mix plant to a specified compressive strength and slump, with the mix adjusted for placement by chute or pump. Reinforcement options include welded wire mesh, light reinforcing bar and synthetic or steel fibers, each intended to hold cracks tight more than to prevent them. Isolation joints use a compressible filler board. Curing compounds or wet curing retain moisture in hot weather. Surfaces on public rights of way follow the municipality's standard details for thickness, mix and finish.
Pavers come in three main types: interlocking concrete units, clay brick and natural stone such as travertine. Vehicular areas need thicker units and a deeper compacted base than walkways, and permeable paver systems add an open-graded stone base that lets rain soak through. Decorative overlays are polymer-modified cementitious toppings applied thin over an existing slab, finished by stamping, spraying or troweling. Penetrating sealers reduce staining on any of these surfaces. The choice depends on traffic, drainage, the look the owner wants and the manufacturer's stated limits.
What makes it last
What makes sidewalks, driveways and pavers last
Ground-supported slabs last when the base beneath them is uniform and well compacted. The next factors are joints and water. Control joints cut to the proper depth and spacing keep cracking in straight lines, isolation joints stop a slab from binding against a building, and consistent slope keeps water moving. Adding water to the truck on site, finishing while bleed water is still on the surface, and skipping the cure are the usual causes of scaling and dusting.
A proposal for concrete flatwork should give slab thickness, strength, reinforcement, base preparation, joint layout and finish, not only an area. Ask how tree roots, irrigation lines and utilities will be handled, who obtains permits for work in the public right of way, and how pedestrians are routed around the work. For pavers, ask about base depth and edge restraint. During the work, look for compaction of the subgrade before forms are set and for curing to begin the same day the slab is finished.
How a project runs
Planned around the people who use the building.
- 01
Walk the property
We start on site with your manager, board or engineer and look at the conditions first-hand.
- 02
Define the scope
You get a written scope tied to the engineer's report or our findings, with the phasing spelled out.
- 03
Plan access and safety
Swing stages, shoring, barricades, parking and resident notices are set before the first cut.
- 04
Do the work
Our crews carry out the repairs in sequence, with inspections at the points the engineer requires.
- 05
Close it out
Final inspections, permit closure and a record of what was done, for the association's files.
Where we do it
Concrete Flatwork by county
Summary
Concrete Flatwork: key takeaways
- 01
A uniform, well-compacted base matters more to the life of a sidewalk or driveway than the strength of the concrete mix.
- 02
Control joints do not prevent cracking; they make shrinkage cracks form in straight, planned lines.
- 03
Pavers depend on a compacted base and a firm edge restraint, and settled areas can often be lifted and relaid.
- 04
Decorative overlays belong only on structurally sound slabs, because cracks and movement below reflect through a thin topping.
Glossary
Terms you will see in the engineer's report
- Subgrade
- The native or filled soil beneath a slab or paver base. Subgrade is graded and compacted so that the surface above has even support.
- Isolation joint
- A full-depth gap filled with compressible material that separates a slab from a wall, column or adjoining slab, allowing each to move without cracking the other.
- Broom finish
- A lightly ridged texture made by pulling a broom across fresh concrete. Broom finishes give sidewalks, ramps and driveways traction when wet.
- Edge restraint
- A concrete curb, plastic or metal strip fixed along the perimeter of a paved area to stop pavers from spreading sideways under traffic.
- Apron
- The section of driveway between the street and the property line or sidewalk, built heavier than a walkway because vehicles turn and brake on it.
Questions
Concrete Flatwork: common questions
Can a raised sidewalk panel be ground down instead of replaced?
Grinding or sawcutting the raised edge can remove a small offset when the panel is otherwise sound and stable. It does not fix the cause. If a root or void is still moving the panel, or the slab is cracked through, removing and replacing that panel on a properly compacted base is the lasting repair.
How soon can we drive on a new driveway?
Foot traffic is usually possible within a day or two, but vehicles need to wait longer. Concrete gains strength gradually, and the common guidance is about a week before passenger cars and longer before heavy trucks. Weather and the mix design affect the timing, so we confirm the reopening date for each pour.
Why does new concrete crack even when it is installed correctly?
Concrete shrinks slightly as it dries and cures, and that shrinkage creates tension the slab relieves by cracking. Good practice manages it: joints are placed at regular spacing so cracks form beneath them, reinforcement holds any crack tight, and proper curing slows early drying. Fine hairline cracks are normal. Wide, offset or growing cracks point to a base problem.
Should we choose pavers or poured concrete for a walkway or driveway?
Poured concrete gives a continuous, uniform surface that is simple to clean and suits accessible routes well. Pavers allow individual units to be lifted for utility repairs or releveling and offer more patterns and colors, but they need periodic joint sand and occasional resetting. Site drainage, expected vehicle loads and the look of the property usually decide between them.
Can residents stay in the building during restoration?
In most projects, yes. Work is phased by elevation or stack, balconies are closed only while they are under repair, and notices go out before anything affects residents. We agree the sequence and access plan with the board and manager before work starts.
Do you work with our engineer?
Yes. Structural repairs are built to the specification of your engineer of record, and we coordinate inspections with them throughout the job. If you do not have an engineer yet, we can help you get started.
Standards and references
- International Concrete Repair Institute (ICRI): concrete repair guidelines
- American Concrete Institute (ACI): codes and guides for concrete construction and repair
- Florida Building Code
Repair methods and materials on every project follow the engineer's specification, the manufacturer's requirements and the building code in force. This page is general information, not engineering advice.
Related services
Referred by an engineer?
Have drawings, specifications or a full set of bid documents?
Most of our restoration, pool and roofing work comes to us through structural engineers, property engineers and board members. When the scope is already drawn and specified, we price exactly what is on the documents, flag anything that needs a question, and show every line so the board can compare bids fairly.
Request an estimate
Let's look at your building.
Send us the engineer's report, a few photos or a short description. We will schedule a site visit and follow up with a written scope.
- 45 years in the business
- Broward and Palm Beach counties
- Reply within one business day
Prefer to talk?(561) 678-4182
We reply within one business day. Your details are only used to respond to this request.