Balcony Restoration
Balcony, Catwalk & Railing Restoration
Slab edges rebuilt, surfaces waterproofed, railings replaced and anchored correctly.
In short
What is balcony restoration?
Balcony restoration is the structural repair and re-protection of a balcony or catwalk slab, its edges, its surface finish and its railing. A building needs it when an engineer finds cracked or spalling slab edges, corroded railing posts, ponding water or a failed deck surface, conditions that let water reach the reinforcing steel and weaken a cantilevered slab.
Balconies & Railings
Balconies and catwalks take the worst of the weather and are the first place a high-rise shows its age. We restore the slab, correct the slope so water runs off instead of in, waterproof the surface and install new railings that meet current code.
Unified GCS has spent 45 years in this business. We carry out balcony restoration projects across Broward and Palm Beach counties for condominium associations, property managers, commercial owners and industrial operators.
Written and reviewed by the Unified GCS project team, 45 years in concrete restoration and construction. Last reviewed October 2026.
Why it happens
Why balconies deteriorate faster than the rest of the building
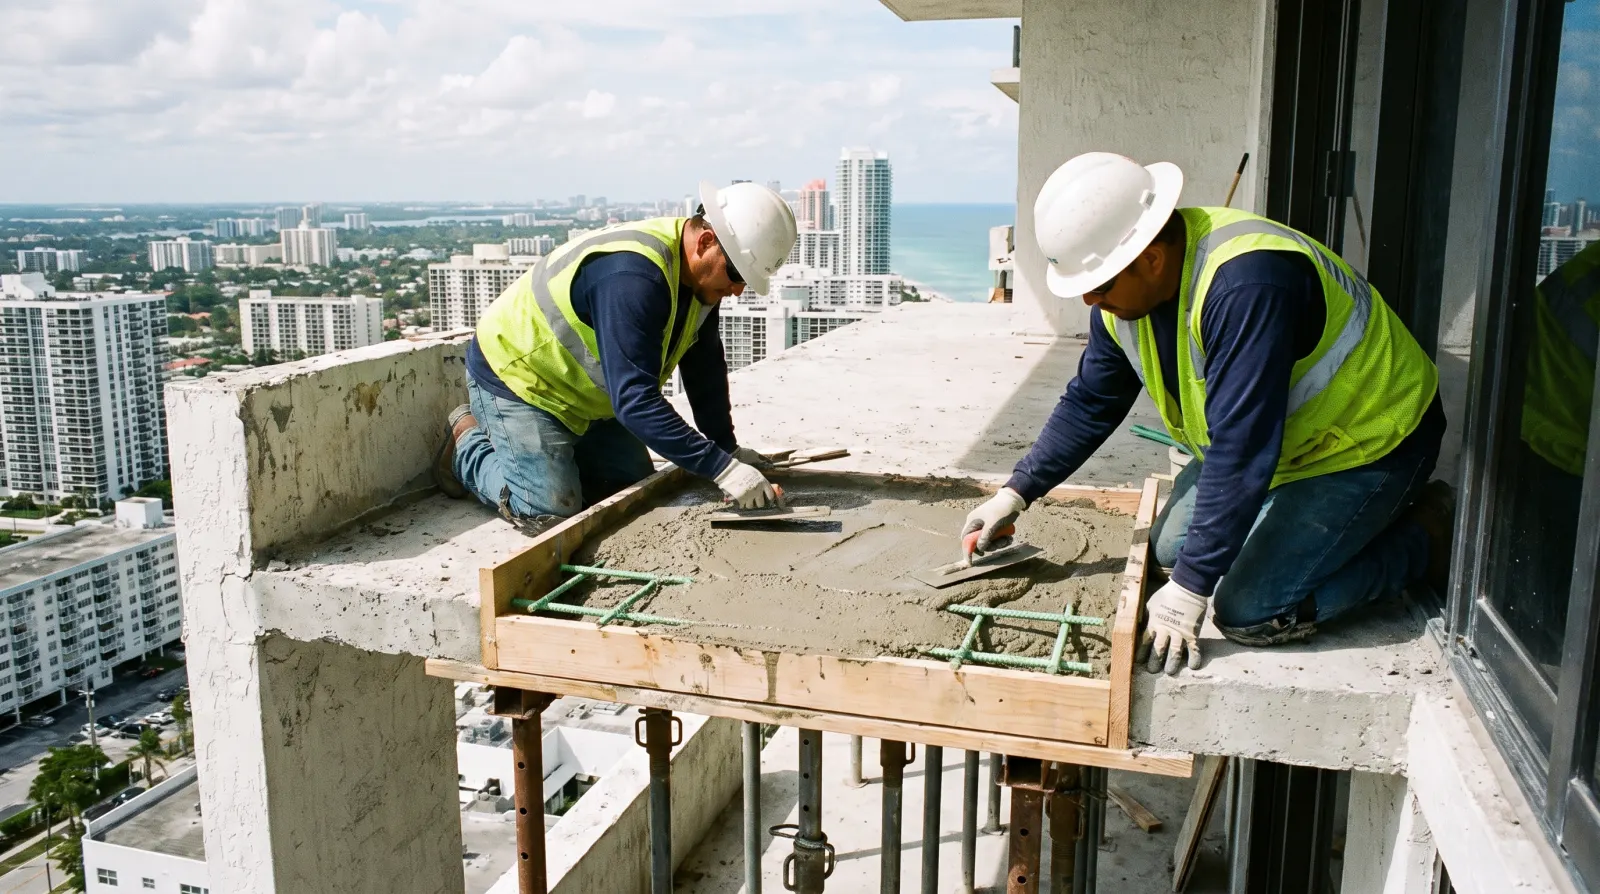
A balcony is a thin cantilevered slab, exposed to weather on top, underneath and at the edge. The main reinforcing steel sits near the top surface, where the cantilever needs it and where water arrives first. Many older South Florida balconies were built nearly flat, so rain ponds against the sliding door threshold instead of running to the edge. Tile and thinset laid over the slab hold that water in place and hide the cracks forming beneath.
Railing posts are the other weak point. Posts embedded in the slab sit in post pockets that collect water, and the embedded metal corrodes, expands and cracks the slab edge around it. Salt spray adds chlorides to every wetting cycle. The first visible signs are usually cracks along the edge, rust stains at the post bases, and staining or spalls on the soffit overhead, which is the underside of the slab belonging to the unit above.
What is included
Balcony Restoration: scope of work
- 01Balcony and catwalk slab edge and soffit repair
- 02Slope correction and drainage
- 03Waterproof membranes and decorative deck coatings
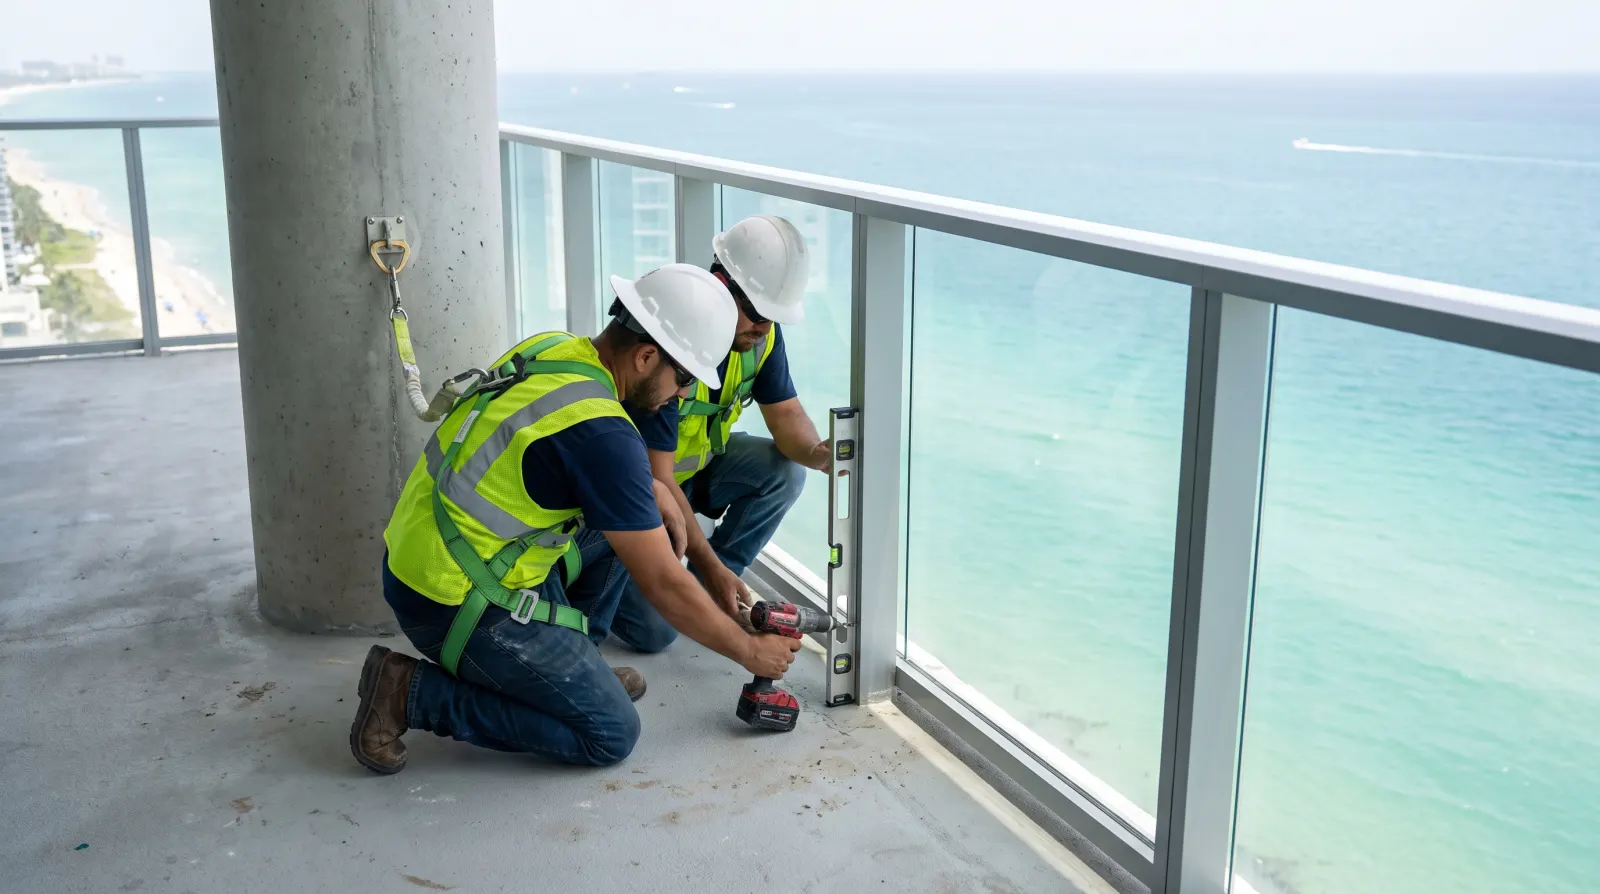
- 04Aluminum, glass and picket railing fabrication and installation
- 05Post pocket repair and railing anchor replacement
- 06Sliding door threshold and stucco tie-in repair
How we do it
How a balcony is repaired, from finishes to railings
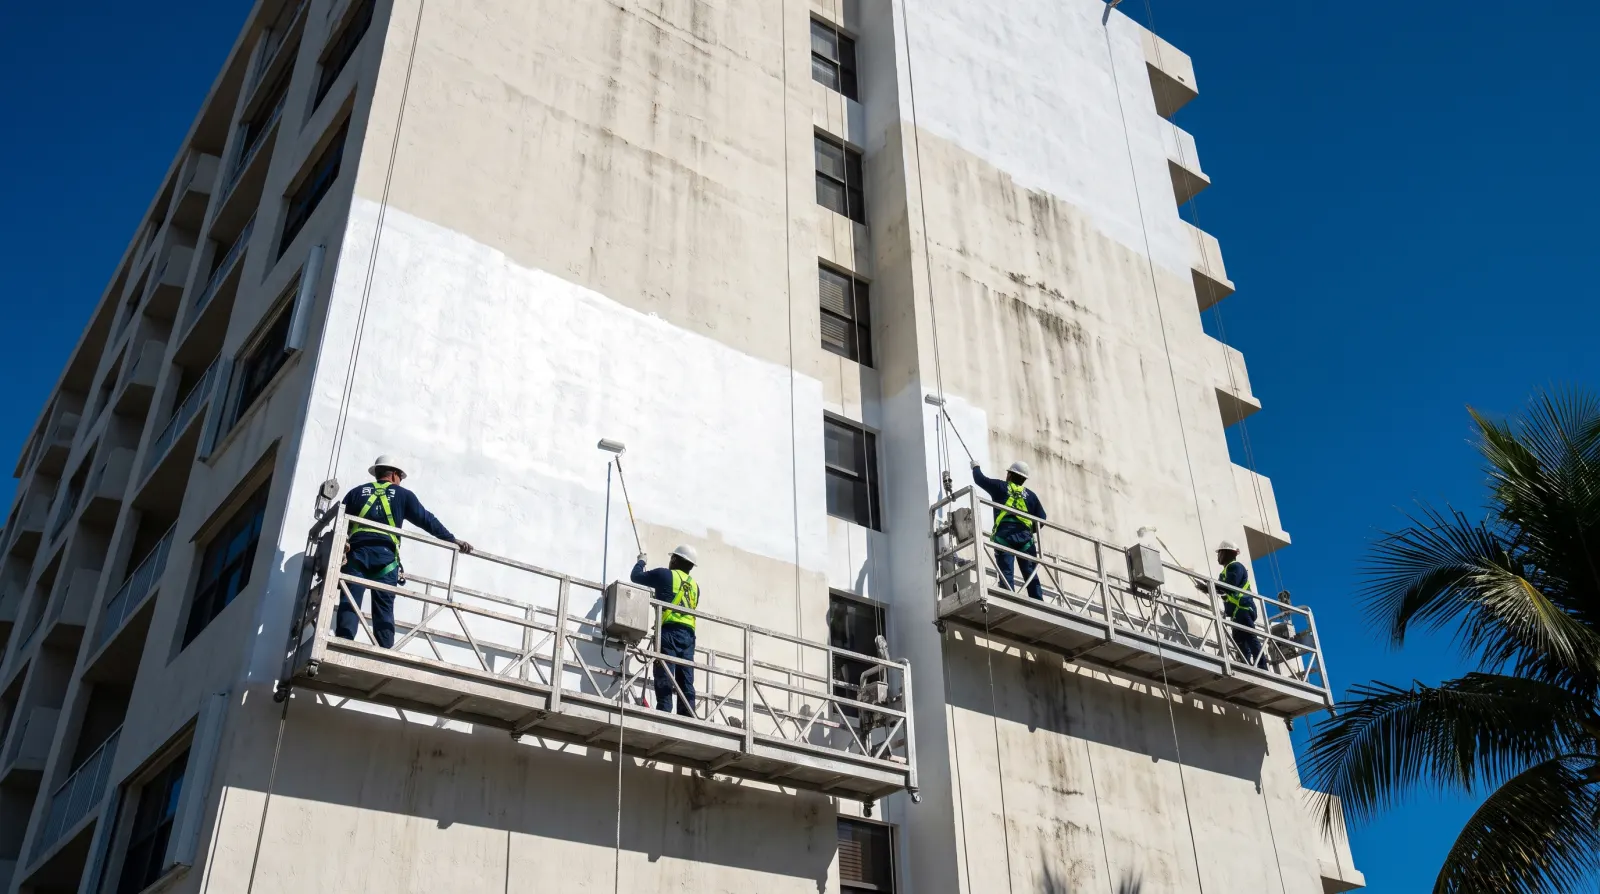
Work starts with access and protection: a swing stage or scaffold, overhead protection at entrances, and the sliding door sealed against dust. Tile and old coatings are removed where the engineer requires so the bare slab can be sounded. Delaminated areas at the top surface, edge and soffit are marked, and shoring is set below if the repair reaches deep into the cantilever. Railings that are being replaced come off at this stage and the balcony is closed.
The slab edge work follows the usual sequence: sawcut perimeter, chipping to sound concrete, undercutting the bar, cleaning the steel and replacing any bar with excessive section loss. Old post pockets are chipped out and filled solid. Edges are formed and poured so the original profile and drip edge are restored. Where the slab is flat, a bonded topping or repair mortar is used to build slope to drain away from the door, within the thickness the engineer and the threshold height allow.
Once repairs have cured, the surface is prepared and a membrane or deck coating is applied, turned up at the wall and door threshold and detailed at the edge according to the manufacturer's data sheet. New railings are anchored as the engineer's detail shows, commonly surface-mounted, with anchors set into sound concrete and sealed so there is no open pocket to hold water. The engineer inspects at the stages the permit requires before the balcony is returned to the resident.
Materials and systems
Balcony membranes, deck coatings and railing systems: choosing the right one
Balcony surfaces are usually protected with one of three liquid-applied systems. Polyurethane deck coatings are flexible, bridge fine cracks and are the most widely specified for exposed balconies. PMMA and other fast-curing resin systems harden quickly, which helps when a balcony must reopen soon, but they need good ventilation and trained applicators. Cementitious and acrylic-modified coatings are decorative and breathable, yet tolerate less movement. Where tile will be reinstalled, the membrane must be one the manufacturer lists as suitable beneath a bonded finish.
Railing choice is as much a corrosion decision as an appearance one. Aluminum picket and glass infill systems are common on the coast because aluminum does not rust the way embedded steel does. Fasteners and anchors are typically stainless steel, isolated from the aluminum to limit galvanic corrosion between dissimilar metals. Surface-mounted base plates, or posts fastened to the slab edge, avoid the open pockets that hold water. The engineer's drawings set the post spacing, anchor type and embedment for the required loads.
What makes it last
What makes a balcony repair last, and what a board should check
A balcony repair lasts when water has somewhere to go. Slope away from the door, a drip edge formed into the slab edge and a membrane turned up the wall and under the threshold do more for service life than any single product. Common early failures are a coating applied over a damp or poorly profiled slab, a membrane stopped short at the door track, and railing anchors drilled through the finished membrane without being sealed. Each of these lets water back to the top steel.
Proposals for balcony restoration should state how many balconies are closed at once and how units are protected. Ask for the coating system by name, its number of coats and its film thickness, and ask who inspects the slab before the membrane covers it. During the work, a board can reasonably expect wet film thickness readings, photographs of exposed steel and a sign-off per balcony. Membrane warranties are issued by the manufacturer and usually depend on documented maintenance.
How a project runs
Planned around the people who use the building.
- 01
Walk the property
We start on site with your manager, board or engineer and look at the conditions first-hand.
- 02
Define the scope
You get a written scope tied to the engineer's report or our findings, with the phasing spelled out.
- 03
Plan access and safety
Swing stages, shoring, barricades, parking and resident notices are set before the first cut.
- 04
Do the work
Our crews carry out the repairs in sequence, with inspections at the points the engineer requires.
- 05
Close it out
Final inspections, permit closure and a record of what was done, for the association's files.
Where we do it
Balcony Restoration by county
Summary
Balcony Restoration: key takeaways
- 01
Slope to drain, a drip edge and a membrane turned up at the door protect a balcony slab more than any coating product.
- 02
Polyurethane deck coatings are the most common balcony membrane, while fast-curing PMMA systems suit balconies that must reopen quickly.
- 03
Surface-mounted aluminum railings with stainless steel anchors avoid the water-holding post pockets that crack older slab edges.
- 04
Every railing anchor that passes through a finished balcony membrane has to be sealed, or the new membrane leaks.
Glossary
Terms you will see in the engineer's report
- Cantilever
- A slab that projects beyond its support with nothing holding up the outer edge, so its main reinforcing steel sits near the top.
- Soffit
- The underside of a balcony or catwalk slab, visible as the ceiling of the balcony below, where stains and spalls first show.
- Drip edge
- A groove or projecting lip formed at the outer underside of a slab edge so that water falls clear instead of running back along the soffit.
- Post pocket
- A hole cast or cored into the slab to receive an embedded railing post. Older pockets collect water and corrode the post.
- Wet film thickness
- The depth of a liquid coating measured with a notched gauge right after application, to confirm enough material was applied.
Questions
Balcony Restoration: common questions
Can residents stay in their units during balcony work?
In most projects, yes. Balconies are closed off while they are under repair, and work is phased by stack or elevation so the building stays occupied. We lay out the sequence and access plan with the board and manager before work starts.
Do old railings have to be replaced?
Not always. If the posts are sound and the system meets current code, we can re-anchor and refinish. When the embedded posts have corroded or the railing no longer meets height or loading requirements, replacement is the safer and longer-lasting answer.
Can tile go back on a balcony after it is repaired?
It can, if the association allows it and a waterproof membrane compatible with tile is installed underneath. Tile hides cracks and holds water against the slab, which is why many engineers and boards prefer an exposed deck coating that can be inspected and recoated. The decision usually rests with the association's rules and the engineer's recommendation.
Why does the balcony ceiling above us show rust stains?
The ceiling you see is the underside of the slab above. Stains or spalls there mean water is passing through that slab or the steel near its bottom surface is corroding. It usually points to a failed surface or cracked edge on the balcony above, and the repair normally addresses the top, edge and underside together.
How is a balcony kept safe while its railing is removed?
The sliding door to a balcony under repair is secured or blocked so the balcony cannot be entered, and notices are posted for the unit. Temporary guards are installed wherever an open edge remains accessible. The balcony reopens only after the new railing is anchored and inspected.
How should a restored balcony be maintained?
Keep drains and scuppers clear, avoid planters and outdoor carpet that hold moisture against the surface, and do not drill into the slab or the coating. Have the deck coating and perimeter sealant checked periodically, since a worn topcoat can usually be renewed before the membrane beneath is damaged. The manufacturer's maintenance requirements are set out in its warranty documents.
Can residents stay in the building during restoration?
In most projects, yes. Work is phased by elevation or stack, balconies are closed only while they are under repair, and notices go out before anything affects residents. We agree the sequence and access plan with the board and manager before work starts.
Do you work with our engineer?
Yes. Structural repairs are built to the specification of your engineer of record, and we coordinate inspections with them throughout the job. If you do not have an engineer yet, we can help you get started.
Standards and references
- International Concrete Repair Institute (ICRI): concrete repair guidelines
- American Concrete Institute (ACI): codes and guides for concrete construction and repair
- Florida Building Code
Repair methods and materials on every project follow the engineer's specification, the manufacturer's requirements and the building code in force. This page is general information, not engineering advice.
Related services
Referred by an engineer?
Have drawings, specifications or a full set of bid documents?
Most of our restoration, pool and roofing work comes to us through structural engineers, property engineers and board members. When the scope is already drawn and specified, we price exactly what is on the documents, flag anything that needs a question, and show every line so the board can compare bids fairly.
Request an estimate
Let's look at your building.
Send us the engineer's report, a few photos or a short description. We will schedule a site visit and follow up with a written scope.
- 45 years in the business
- Broward and Palm Beach counties
- Reply within one business day
Prefer to talk?(561) 678-4182
We reply within one business day. Your details are only used to respond to this request.