Commercial Roofing
Commercial Roofing & Roof Replacement
Low-slope roofs repaired, restored or replaced to the consultant's specification, with the concrete deck fixed first.
In short
What is commercial roofing?
Commercial roofing is the repair, restoration and replacement of the low-slope roof systems used on condominium, office, retail and industrial buildings. The work covers the membrane, insulation, flashings, drains, metal edges and coping, and on concrete buildings the roof deck beneath. A roof needs attention when it leaks, ponds water, shows blisters or split seams, or a survey finds wet insulation.
Commercial Roofing
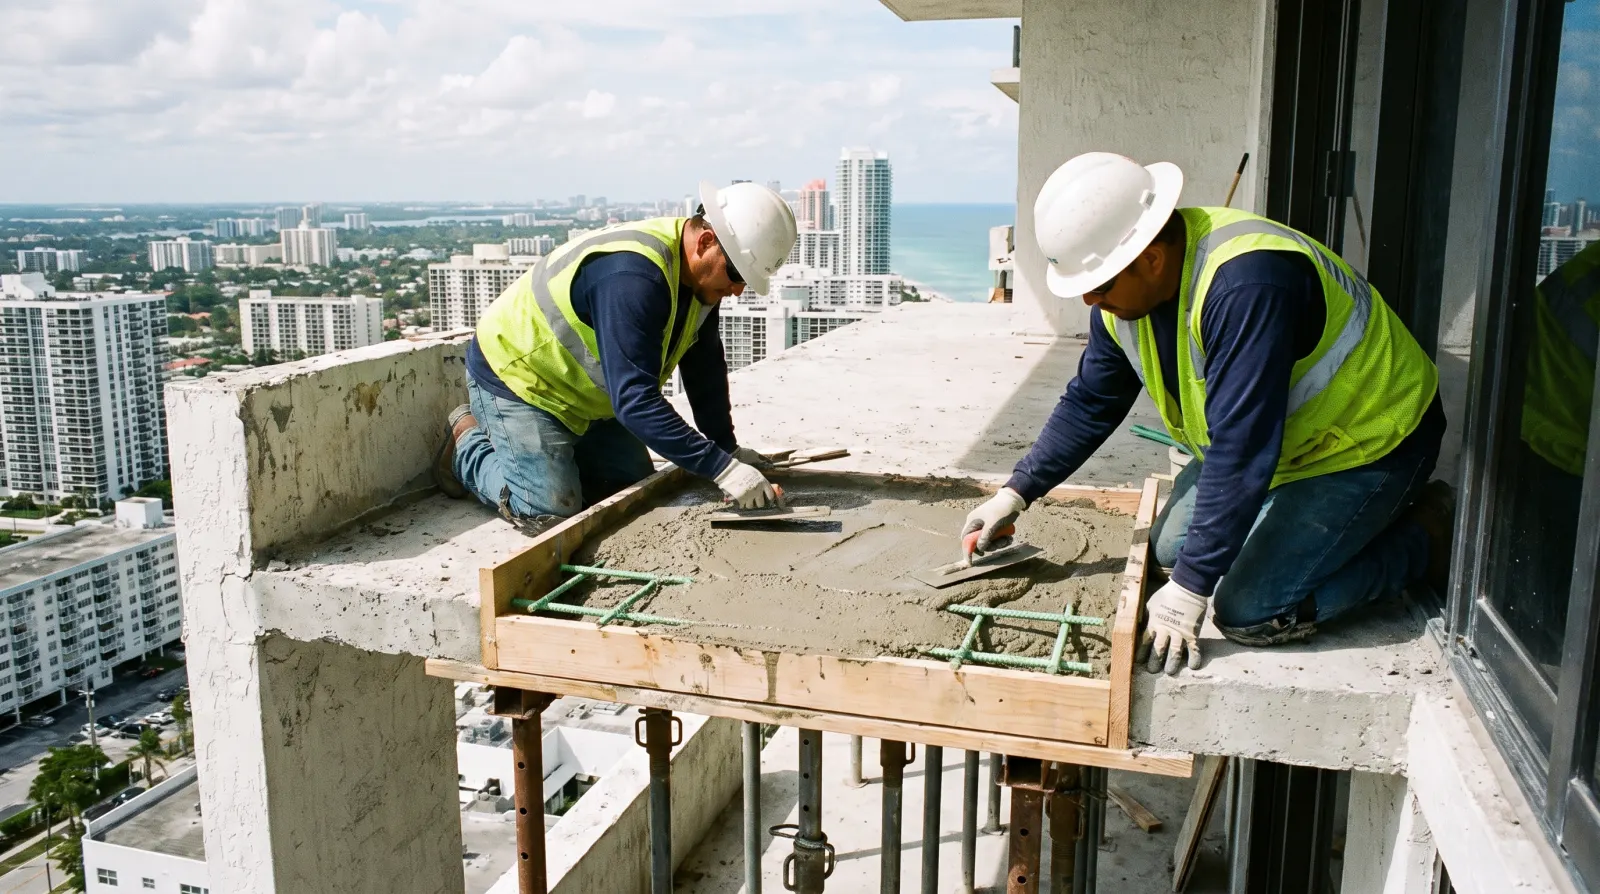
On a concrete building the roof is the top of the structure as well as its weather barrier. Our commercial roofing work covers repairs, restoration coatings and full reroofing on condominiums, offices, retail centers and warehouses, and we repair spalled deck concrete under the membrane before the new system goes down.
Unified GCS has spent 45 years in this business. We carry out commercial roofing projects across Broward and Palm Beach counties for condominium associations, property managers, commercial owners and industrial operators.
Written and reviewed by the Unified GCS project team, 45 years in concrete restoration and construction. Last reviewed October 2026.
Why it happens
Why low-slope roofs fail in South Florida
A low-slope roof in South Florida lives under intense sun, heavy rain and hurricane wind. Ultraviolet light and heat dry out asphalt membranes and wear down the surface of single-ply sheets, and daily expansion and contraction work at every seam and flashing. Water that ponds in low areas speeds that aging and finds the smallest opening. Most leaks begin at the edges and openings: parapet walls, coping, curbs under rooftop equipment, drains, scuppers and the penetrations added over a building's life.
Once water passes the membrane, most of the damage is hidden. Insulation soaks up water, loses its insulating value and can lose its bond to the deck, which weakens the roof's resistance to wind uplift. On concrete buildings the water reaches the structural roof slab, and in coastal air it carries chlorides to the reinforcing steel. Spalls in the roof deck and cracked parapets are common findings at tear-off, which is why a roof replacement on a concrete building is as much a structural job as a roofing one.
What is included
Commercial Roofing: scope of work
- 01Leak investigation and test cuts for the roof consultant
- 02Roof repair at flashings, drains, scuppers and penetrations
- 03Tear-off and reroofing with modified bitumen, TPO, PVC and built-up systems
- 04Restoration coatings over sound existing membranes
- 05Tapered insulation, crickets and drainage correction
- 06Concrete roof deck spall repair and parapet, coping and curb rebuilding
How we do it
How a roof replacement is carried out on an occupied building
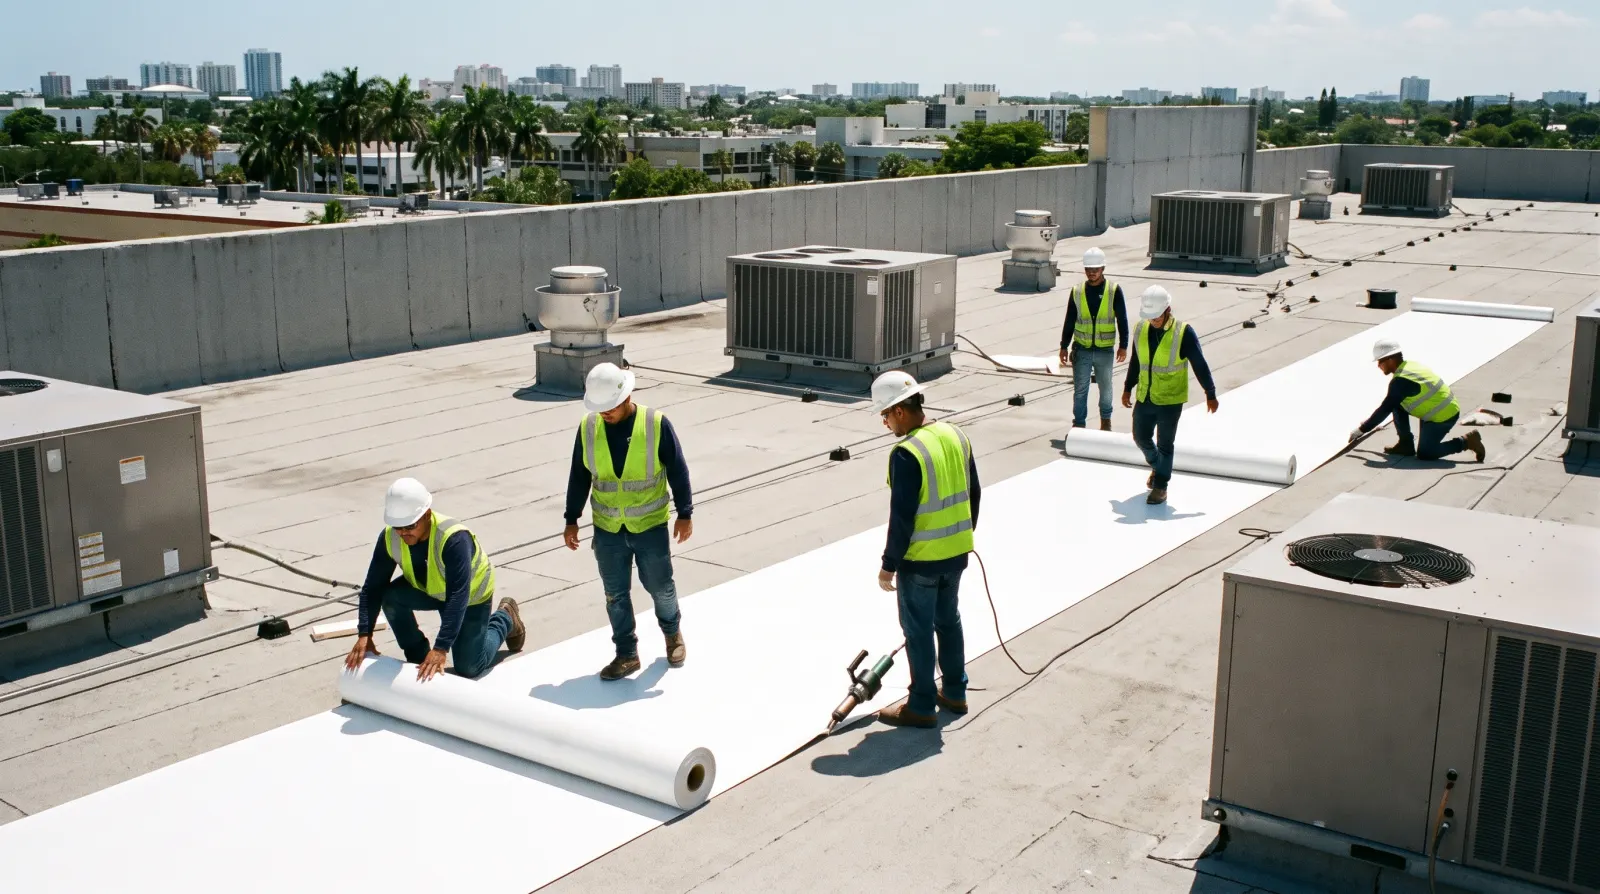
Most reroofing starts from documents prepared by a roof consultant, architect or engineer: a survey of the existing roof, test cuts or moisture scans to locate wet insulation, and a specification that names the system, the attachment method and the detail at every edge and opening. We review those documents, submit product approvals and data sheets for acceptance, obtain the permit and plan the work in sections, so that no more roof is opened in a day than can be made watertight by evening.
Tear-off proceeds one section at a time down to the deck. On concrete decks, the exposed slab is sounded and any spalled or delaminated areas are repaired to the engineer's detail before anything is placed over them. Drains are cleaned or replaced, and curbs, parapets and coping are rebuilt where they have deteriorated. Tapered insulation and crickets are installed to the consultant's layout so water runs to drains and scuppers instead of ponding, and each layer is attached as the approved system requires.
The membrane is then installed and flashed at parapets, curbs, penetrations and roof-to-wall transitions, and finished with new metal edge and coping. The building department inspects at the stages the permit sets, which in Broward cities include in-progress inspections of the membrane, and the consultant observes the details as they are built. Commercial roofing projects close with a final inspection, a punch list walked with the consultant and the manufacturer's warranty documents where a warranty was specified.
Materials and systems
Modified bitumen, TPO, PVC, built-up and coatings: how a roof system is chosen
Low-slope roofs in South Florida use a few main system families. Modified bitumen is asphalt reinforced with polymers, installed in two or more plies by heat, cold adhesive or self-adhering sheets, and it stands up well to foot traffic. Built-up roofs layer felts and asphalt and are among the oldest low-slope systems still in use. TPO and PVC are single-ply thermoplastic sheets whose seams are welded with hot air, and their light surface reflects heat. Each is installed only as its product approval allows.
Fluid-applied restoration coatings, such as silicone, acrylic and urethane systems, go over an existing membrane that is still sound and mostly dry, adding a new weathering surface without a tear-off. Tile and metal cover the sloped roofs of many low-rise condominium and HOA buildings and carry their own product approvals. Under any membrane, tapered insulation sets the slope to drains and a cover board protects the insulation. The consultant selects the system for the deck type, wind uplift requirements, drainage, rooftop traffic and the owner's long-term plans.
What makes it last
What makes a new roof last, and what a board should check
Roofs rarely fail in the middle of the field. They fail at edges and openings: parapet flashings that are too short, coping joints left unsealed, curbs under rooftop units, pitch pans around pipes, drains set above the surrounding surface, and roof-to-wall transitions where the membrane meets stucco. A durable roof also drains. Tapered insulation and crickets that carry water to drains and scuppers, with the secondary drainage the design calls for, prevent the ponding that ages a membrane early.
A proposal should follow the consultant's bid package line for line, naming the system, its product approval, the insulation and attachment method, and deck repair quantities measured in a unit the consultant can verify. Ask how much roof will be opened each day, how rooftop equipment will be handled and how the building is protected from leaks during the work. On commercial roofing projects, expect permit inspections, consultant observation reports and photographs of the deck before it is covered. Manufacturers issue warranties under their own terms.
How a project runs
Planned around the people who use the building.
- 01
Walk the property
We start on site with your manager, board or engineer and look at the conditions first-hand.
- 02
Define the scope
You get a written scope tied to the engineer's report or our findings, with the phasing spelled out.
- 03
Plan access and safety
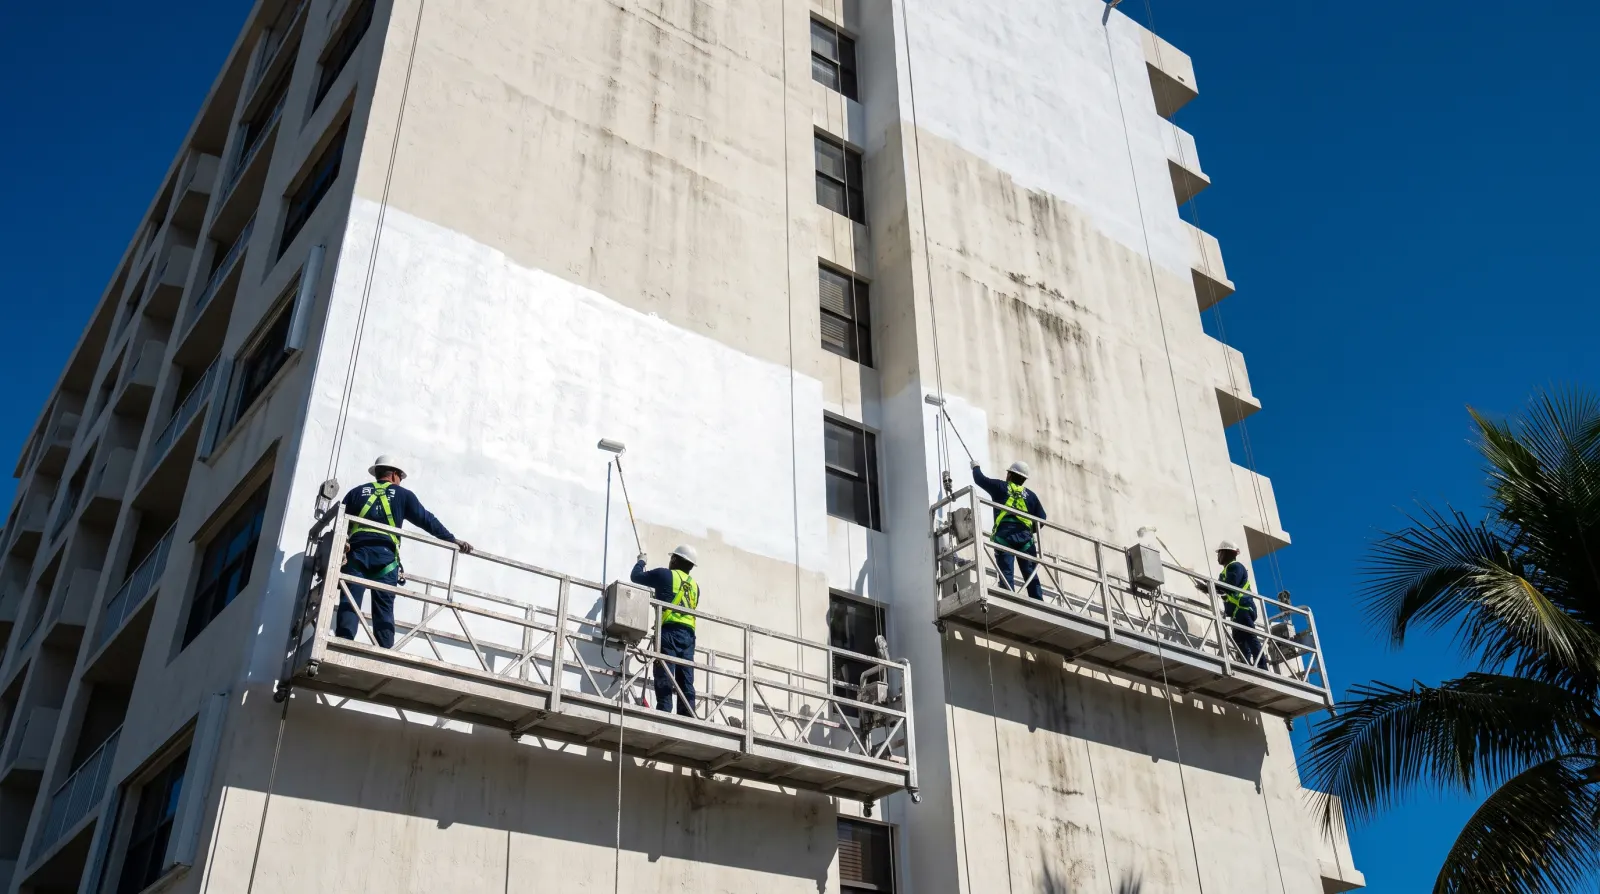
Swing stages, shoring, barricades, parking and resident notices are set before the first cut.
- 04
Do the work
Our crews carry out the repairs in sequence, with inspections at the points the engineer requires.
- 05
Close it out
Final inspections, permit closure and a record of what was done, for the association's files.
Summary
Commercial Roofing: key takeaways
- 01
Low-slope roofs leak most often at parapets, coping, curbs, drains, scuppers and penetrations, not in the open field of the membrane.
- 02
On a concrete building, deck spalls found at tear-off are repaired to the engineer's detail before new insulation and membrane cover them.
- 03
In Broward County, which lies in the High-Velocity Hurricane Zone, roofing work follows Miami-Dade Notices of Acceptance and the code's HVHZ roofing provisions.
- 04
Florida law lists the roof among the items a condominium structural integrity reserve study must cover for buildings of three or more habitable stories.
Glossary
Terms you will see in the engineer's report
- Low-slope roof
- A roof with only enough pitch to move water to drains and scuppers, often called a flat roof, covered by a continuous membrane instead of shingles or tile.
- Tapered insulation
- Insulation boards made in graded thicknesses and laid out in a pattern that builds slope into a roof, directing water toward drains and scuppers.
- Cricket
- A small raised section of tapered insulation, built behind a curb or between drains, that diverts water around an obstruction so it does not pond.
- Coping
- The cap, usually metal, that covers the top of a parapet wall and sheds water away from the wall and the membrane flashing beneath it.
- Notice of Acceptance
- A product approval issued by Miami-Dade County for building products tested to the High-Velocity Hurricane Zone provisions of the Florida Building Code.
Questions
Commercial Roofing: common questions
Do you work from a roof consultant's specification?
Yes. Most reroofing projects on condominiums and commercial buildings are designed by a roof consultant, architect or engineer, who prepares the drawings, specification and bid package. We bid and build to those documents, submit product data and approvals for review, and coordinate the consultant's field observations through completion.
Can a roof be repaired instead of replaced?
Often it can. If the membrane is still bonded and the insulation below is mostly dry, targeted commercial roofing repairs or a restoration coating can extend its service life. When wet insulation is widespread, the deck is deteriorating or the system is worn out, replacement is the more durable answer. The consultant's survey and test cuts usually decide it.
Can a new roof be installed over the old one?
Sometimes. A recover, where a new roof system is installed over the existing one, is allowed only in limited conditions under the Florida Building Code, and the building official confirms whether it applies. In practice, wet insulation, a deteriorating deck or a recover already in place usually rule it out. On most aging condominium roofs, a full tear-off lets the deck be inspected and repaired.
Can residents and tenants stay in the building during roof replacement?
Usually, yes. The roof is opened in sections that can be made watertight each day, rooftop equipment is disconnected and reset in coordination with the mechanical trades, and hoisting, staging and deliveries are scheduled with management. Notices go out before work that brings noise, adhesive odors or a temporary shutdown of air conditioning units.
What is the Florida 25 percent roof rule?
The Florida Building Code has required that when more than 25 percent of a roof section is repaired, replaced or recovered within 12 months, the whole section be brought up to current code. A 2022 state law changed that for roofs built, repaired or replaced under the 2007 Florida Building Code or later: only the portion being worked on must meet the code in effect. The building official applies the rule.
Is the roof part of a condominium structural integrity reserve study?
Yes. Florida Statute 718.112(2)(g) lists the roof among the items a structural integrity reserve study must include for each condominium building of three or more habitable stories, and the study is repeated at least every 10 years. The study is prepared by a qualified professional, not by the roofing contractor, and its findings help a board plan when the roof will be repaired or replaced.
Can residents stay in the building during restoration?
In most projects, yes. Work is phased by elevation or stack, balconies are closed only while they are under repair, and notices go out before anything affects residents. We agree the sequence and access plan with the board and manager before work starts.
Do you work with our engineer?
Yes. Structural repairs are built to the specification of your engineer of record, and we coordinate inspections with them throughout the job. If you do not have an engineer yet, we can help you get started.
Standards and references
- International Concrete Repair Institute (ICRI): concrete repair guidelines
- American Concrete Institute (ACI): codes and guides for concrete construction and repair
- Florida Building Code
Repair methods and materials on every project follow the engineer's specification, the manufacturer's requirements and the building code in force. This page is general information, not engineering advice.
Related services
Referred by an engineer?
Have drawings, specifications or a full set of bid documents?
Most of our restoration, pool and roofing work comes to us through structural engineers, property engineers and board members. When the scope is already drawn and specified, we price exactly what is on the documents, flag anything that needs a question, and show every line so the board can compare bids fairly.
Request an estimate
Let's look at your building.
Send us the engineer's report, a few photos or a short description. We will schedule a site visit and follow up with a written scope.
- 45 years in the business
- Broward and Palm Beach counties
- Reply within one business day
Prefer to talk?(561) 678-4182
We reply within one business day. Your details are only used to respond to this request.