Milestone Inspection Repairs
Milestone Inspection & Recertification Repairs
From the engineer's report to a closed permit, on a schedule your board can plan around.
In short
What is milestone inspection repairs?
Milestone inspection repairs are the structural and envelope repairs a contractor carries out after a licensed engineer or architect completes a milestone inspection and reports deterioration. Florida condominium and cooperative buildings of three or more habitable stories need them when the phase one or phase two report lists conditions to correct, such as spalled concrete, corroded reinforcing or failed membranes.
Milestone & Recertification
Florida now requires structural milestone inspections for older condominium and cooperative buildings. When the engineer's report calls for repairs, we turn it into a scope, a schedule and a finished project, and we stay with it through the final inspection.
Unified GCS has spent 45 years in this business. We carry out milestone inspection repairs projects across Broward and Palm Beach counties for condominium associations, property managers, commercial owners and industrial operators.
Written and reviewed by the Unified GCS project team, 45 years in concrete restoration and construction. Last reviewed October 2026.
Why it happens
Why aging coastal buildings are inspected, and what the reports find
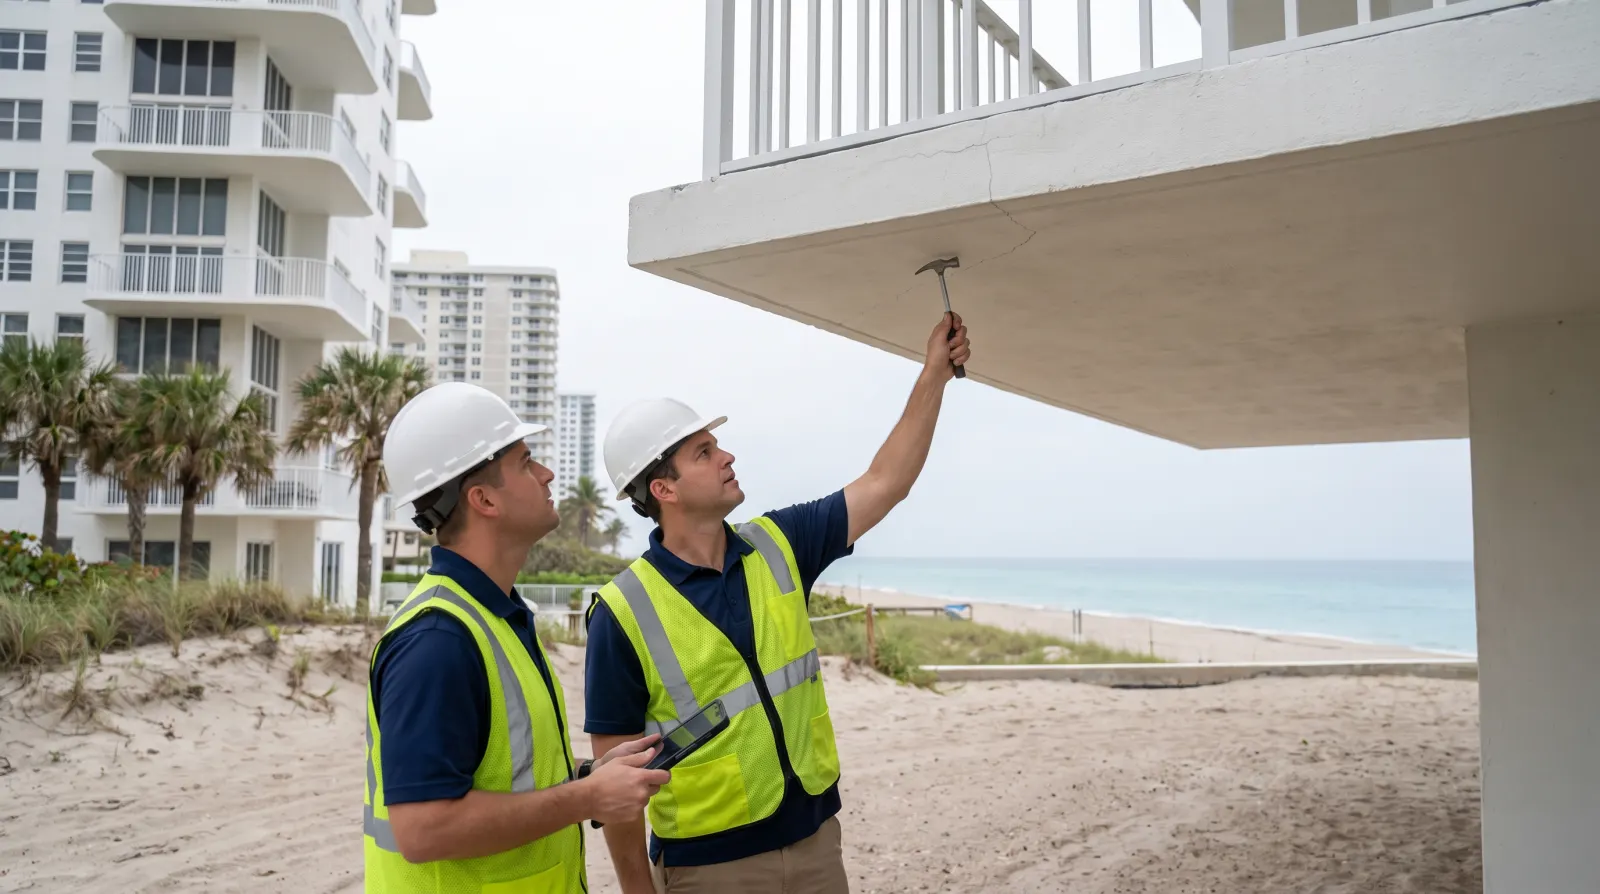
Florida's milestone inspection law, section 553.899 of the Florida Statutes, applies to condominium and cooperative buildings of three or more habitable stories. The first inspection is due at 30 years, or at 25 where the local agency requires it, and then every 10 years. A licensed engineer or architect performs it. Phase one is a visual examination, and phase two follows if substantial structural deterioration is found. This is general information, not legal advice, and your building official confirms what applies.
The reason behind the schedule is physical. After several decades of salt exposure, chlorides have had time to reach the reinforcing steel in balconies, columns, garages and roof slabs, and corrosion that began out of sight starts to show as cracks and spalls. Sealants and membranes installed at construction are well past their service life. An inspection at that age tends to find deterioration that developed slowly, and the report turns it into a defined list of repairs.
What is included
Milestone Inspection Repairs: scope of work
- 01Review of the engineer's Phase 1 and Phase 2 findings
- 02Repair scope, phasing and schedule for board approval
- 03Structural concrete, waterproofing and envelope repairs
- 04Permitting and building department inspections
- 05Coordination with the engineer of record throughout
- 06Documentation for the association's records
How we do it
How an engineer's report becomes a completed repair project
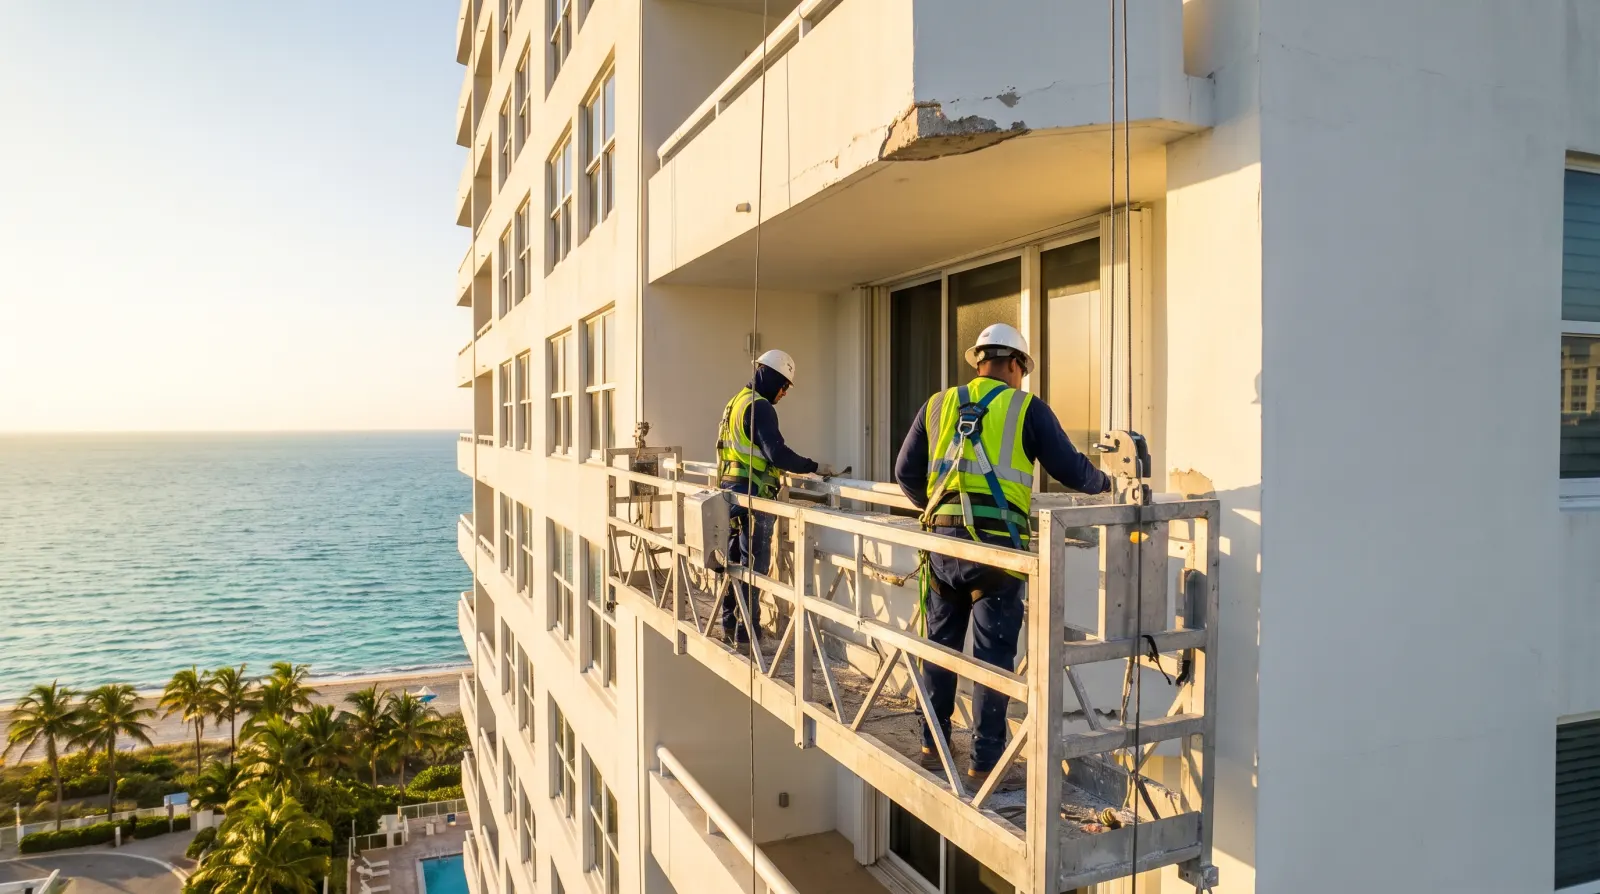
The process starts with the documents. We read the engineer's report and repair drawings, walk the building with the engineer or manager, and identify what access each area needs: swing stages for elevations, shoring in the garage, protection over entrances. Because the true extent of hidden damage is only known once concrete is opened, repair quantities are normally estimated and then measured as the work proceeds, on a basis the board, the engineer and the contractor agree in advance.
Signed and sealed repair documents from the engineer are submitted for permit, and the phasing is set: usually life-safety items and shoring first, then structural repairs by stack or elevation, then membranes, sealants and coatings. Each repair follows the engineer's details, from sawcut perimeter and chipping to steel treatment and placement. The engineer inspects at defined hold points, typically after the steel is exposed and prepared and before new material covers it.
Records are kept throughout. Each repair location is logged with its size and photographs, so quantities can be verified and the association has a history of what was done and where. When the work is complete, the engineer prepares whatever closing statement or report the building official requires, final inspections are held and the permit is closed. The board is left with documentation it can use for its reserve planning and for the next inspection cycle.
Materials and systems
Repair systems typically specified after an engineer's report
Repair documents that follow a structural inspection usually combine several material families in one specification. Concrete repairs call for polymer-modified mortars or form-and-pour mixes with a stated strength and shrinkage limit. Steel protection may include bar coatings, embedded galvanic anodes or migrating inhibitors. Balconies and decks receive a named membrane system, facades a sealant and coating system, and garages a traffic coating and new joint seals. The engineer of record selects each product or lists accepted equals.
Access and temporary works are as much a part of the system as the materials. Swing stages, mast climbers or scaffolding are chosen for the height and shape of the building, shoring is designed for the loads it must carry while members are opened, and overhead protection covers entrances and walkways. Where the report identifies an unsafe condition, the engineer may call for immediate shoring or restricted access ahead of the main project. The equipment plan is normally submitted with the permit documents.
What makes it last
What a board should look for in a repair proposal and during the work
Proposals for report-driven repairs are hard to compare unless they are built on the same basis. A sound one follows the engineer's bid form line by line, with unit quantities for work measured in the field, such as cubic feet of concrete repair or linear feet of sealant, and clear allowances for access, shoring and protection. It names products, states the phasing and duration, and explains how quantity overruns are approved before they are carried out.
During milestone inspection repairs, durability depends on the same hold points an engineer sets for any structural repair: inspection of exposed steel, of prepared surfaces before membranes, and of finished work before access equipment moves on. Boards should receive regular reports with quantities verified by the engineer, photographs keyed to location numbers, and an updated schedule. At closeout, collect the engineer's completion letter, permit records, product data and manufacturer warranty documents in one file. Your building official confirms what must be filed and by when.
How a project runs
Planned around the people who use the building.
- 01
Walk the property
We start on site with your manager, board or engineer and look at the conditions first-hand.
- 02
Define the scope
You get a written scope tied to the engineer's report or our findings, with the phasing spelled out.
- 03
Plan access and safety
Swing stages, shoring, barricades, parking and resident notices are set before the first cut.
- 04
Do the work
Our crews carry out the repairs in sequence, with inspections at the points the engineer requires.
- 05
Close it out
Final inspections, permit closure and a record of what was done, for the association's files.
Planner
When does your building fall due?
State law sets the first milestone inspection at 30 years from the certificate of occupancy, and every 10 years after. Local building departments can require it at 25 years. Use this to plan ahead, then confirm with your building official.
Enter the year and number of stories to see the estimate.
Planning estimate only, based on the statewide rule in Florida Statute 553.899. Local building departments set the actual deadline and can require the first inspection at 25 years. Broward County also runs its own Building Safety Inspection Program. Confirm your date with your building official and your engineer.
Where we do it
Milestone Inspection Repairs by county
Summary
Milestone Inspection Repairs: key takeaways
- 01
A milestone inspection is performed by a licensed engineer or architect, and a contractor carries out the repairs the report requires.
- 02
Repair quantities in an engineer's report are estimates until the concrete is opened, so they are measured and verified during the work.
- 03
Engineer hold points before steel is covered and before membranes are applied protect the quality of report-driven repairs.
- 04
Closeout records, including the engineer's completion letter and permit documents, support the association's reserve planning and next inspection cycle.
Glossary
Terms you will see in the engineer's report
- Engineer of record
- The licensed professional engineer who prepares and seals the repair documents and inspects the work at the stages the permit requires.
- Substantial structural deterioration
- The condition that, under Florida Statute 553.899, moves a milestone inspection from visual phase one to phase two, as determined by the engineer or architect.
- Structural integrity reserve study
- A reserve study that Florida Statute 718.112 requires at least every 10 years for buildings of three or more habitable stories. Completed repairs inform its planning.
- Hold point
- A stage at which work stops until the engineer or building inspector has examined it, typically before steel or a prepared surface is covered.
- Unit quantity
- A measured amount of repair, such as cubic feet of concrete or linear feet of sealant, verified by the engineer as work proceeds.
Questions
Milestone Inspection Repairs: common questions
What is a milestone inspection?
It is a structural inspection of a condominium or cooperative building of three or more habitable stories, performed by a licensed engineer or architect. Phase 1 is a visual examination. If it finds signs of substantial structural deterioration, a more detailed Phase 2 inspection follows.
When is our milestone inspection due?
State law sets the first inspection at 30 years from the certificate of occupancy and every 10 years after that. Local building departments can require it at 25 years where conditions such as proximity to salt water justify it. Your building official sets the date that applies to you.
Do you perform the inspection itself?
No. The inspection must be performed by a licensed engineer or architect. We are the contractor that carries out the repairs the inspection calls for, and we work alongside your engineer from the report through completion.
What happens if the phase one inspection finds no structural problems?
If the engineer or architect finds no signs of substantial structural deterioration in the visual examination, a phase two inspection is not required, and the report is submitted as the law provides. Reports often still list maintenance items such as sealant, coating or minor concrete repairs, which are worth scheduling before they grow.
Why can the repair scope change after work begins?
An inspection report is based on what can be seen and sounded from the surface. When concrete is opened, corrosion frequently extends further along the bar than the surface suggested, and sometimes less. That is why quantities are measured and verified with the engineer during the work, and why boards are wise to allow for some variation in the plan.
How long do repairs after a milestone inspection usually take?
Duration depends on the size of the building, how much deterioration the engineer found, and how many elevations can be worked at once. Permitting, access equipment setup and material lead times come before any concrete is opened. A realistic schedule is built from the engineer's quantities and updated as actual quantities are verified.
Should the board hire the engineer or the contractor first?
The engineer comes first. A licensed engineer or architect performs the inspection, and an engineer prepares the repair documents that contractors then respond to, so every proposal covers the same scope. Unified GCS is a contractor and does not perform inspections. Bringing a contractor in early can still help with access planning, phasing and constructability questions.
Can residents stay in the building during restoration?
In most projects, yes. Work is phased by elevation or stack, balconies are closed only while they are under repair, and notices go out before anything affects residents. We agree the sequence and access plan with the board and manager before work starts.
Do you work with our engineer?
Yes. Structural repairs are built to the specification of your engineer of record, and we coordinate inspections with them throughout the job. If you do not have an engineer yet, we can help you get started.
Standards and references
- International Concrete Repair Institute (ICRI): concrete repair guidelines
- American Concrete Institute (ACI): codes and guides for concrete construction and repair
- Florida Building Code
- Florida Statute 553.899: mandatory structural inspections for condominium and cooperative buildings
Repair methods and materials on every project follow the engineer's specification, the manufacturer's requirements and the building code in force. This page is general information, not engineering advice.
Related services
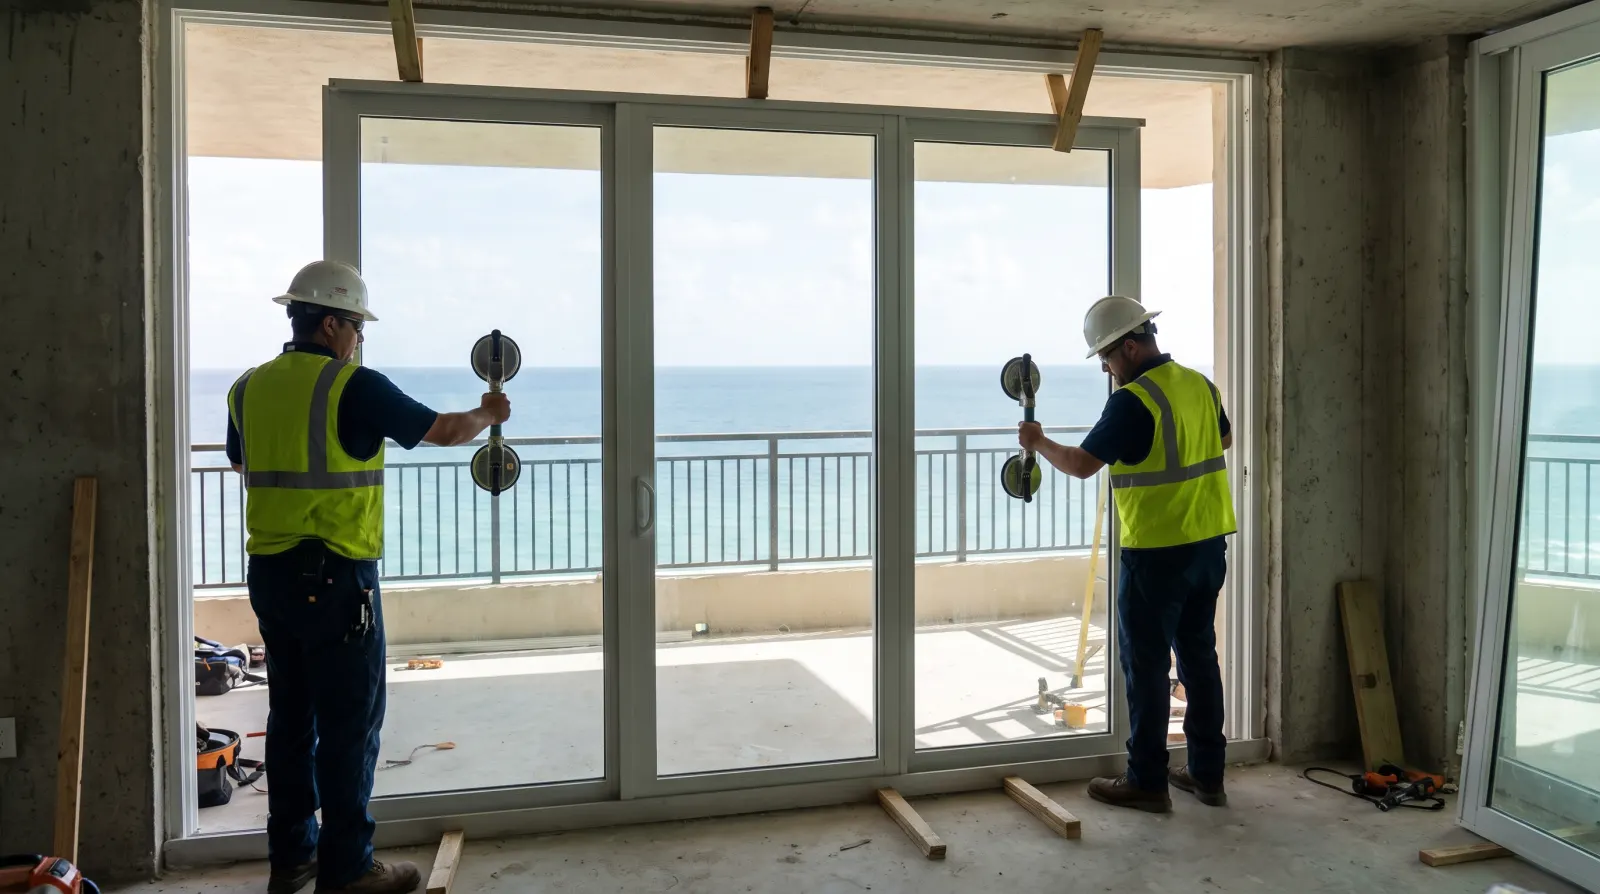 Impact Windows & Doors
Hurricane-rated openings installed into concrete that has been properly repaired.
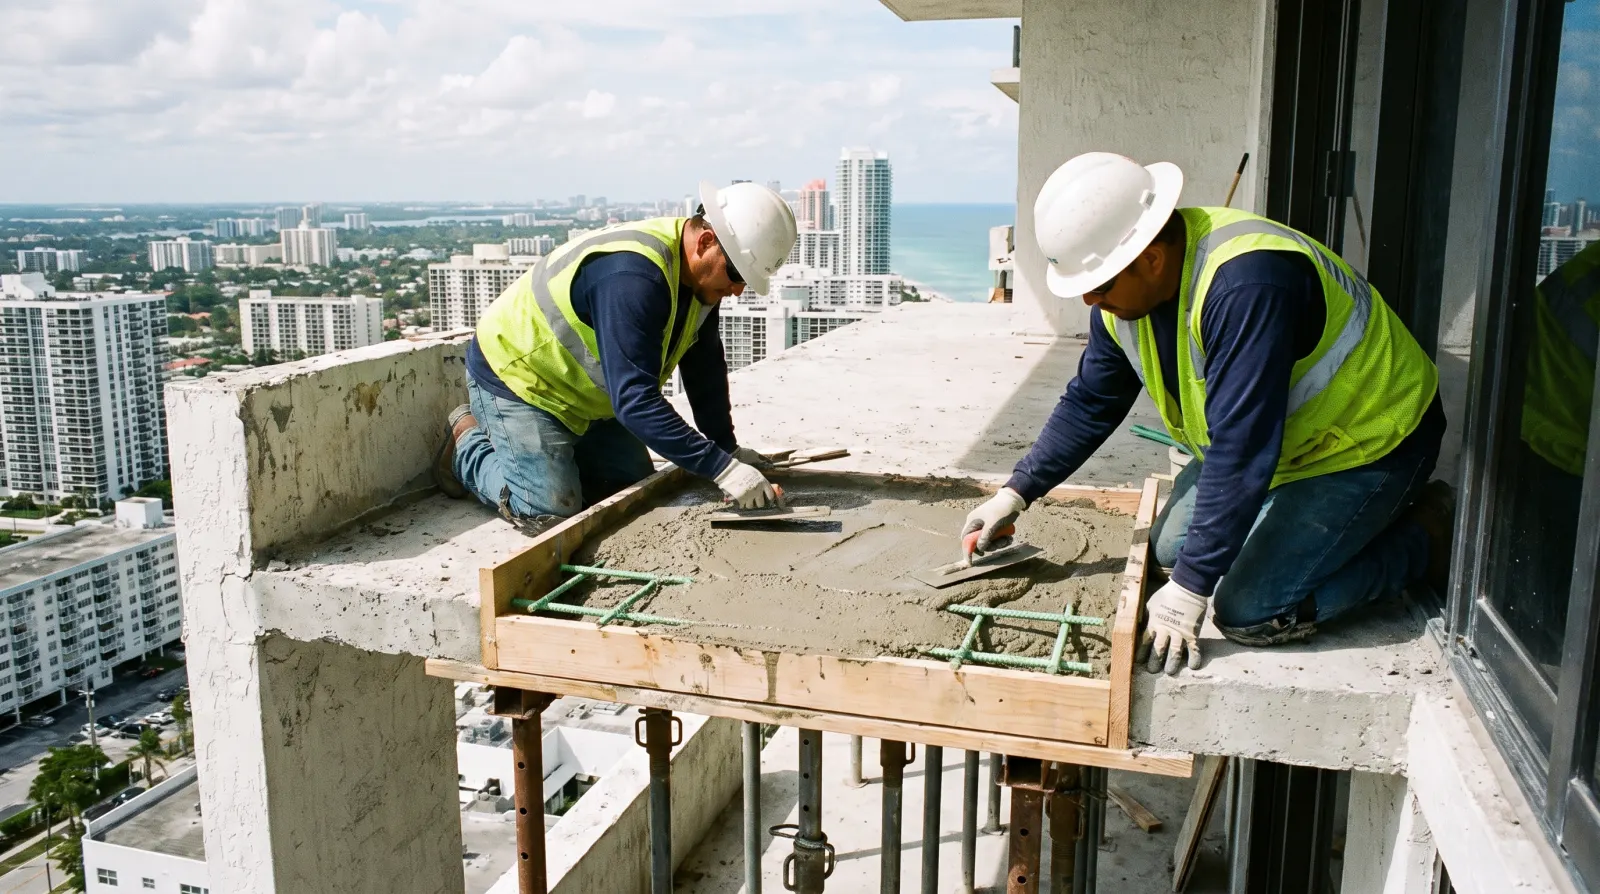 Balconies & Railings
Slab edges rebuilt, surfaces waterproofed, railings replaced and anchored correctly.
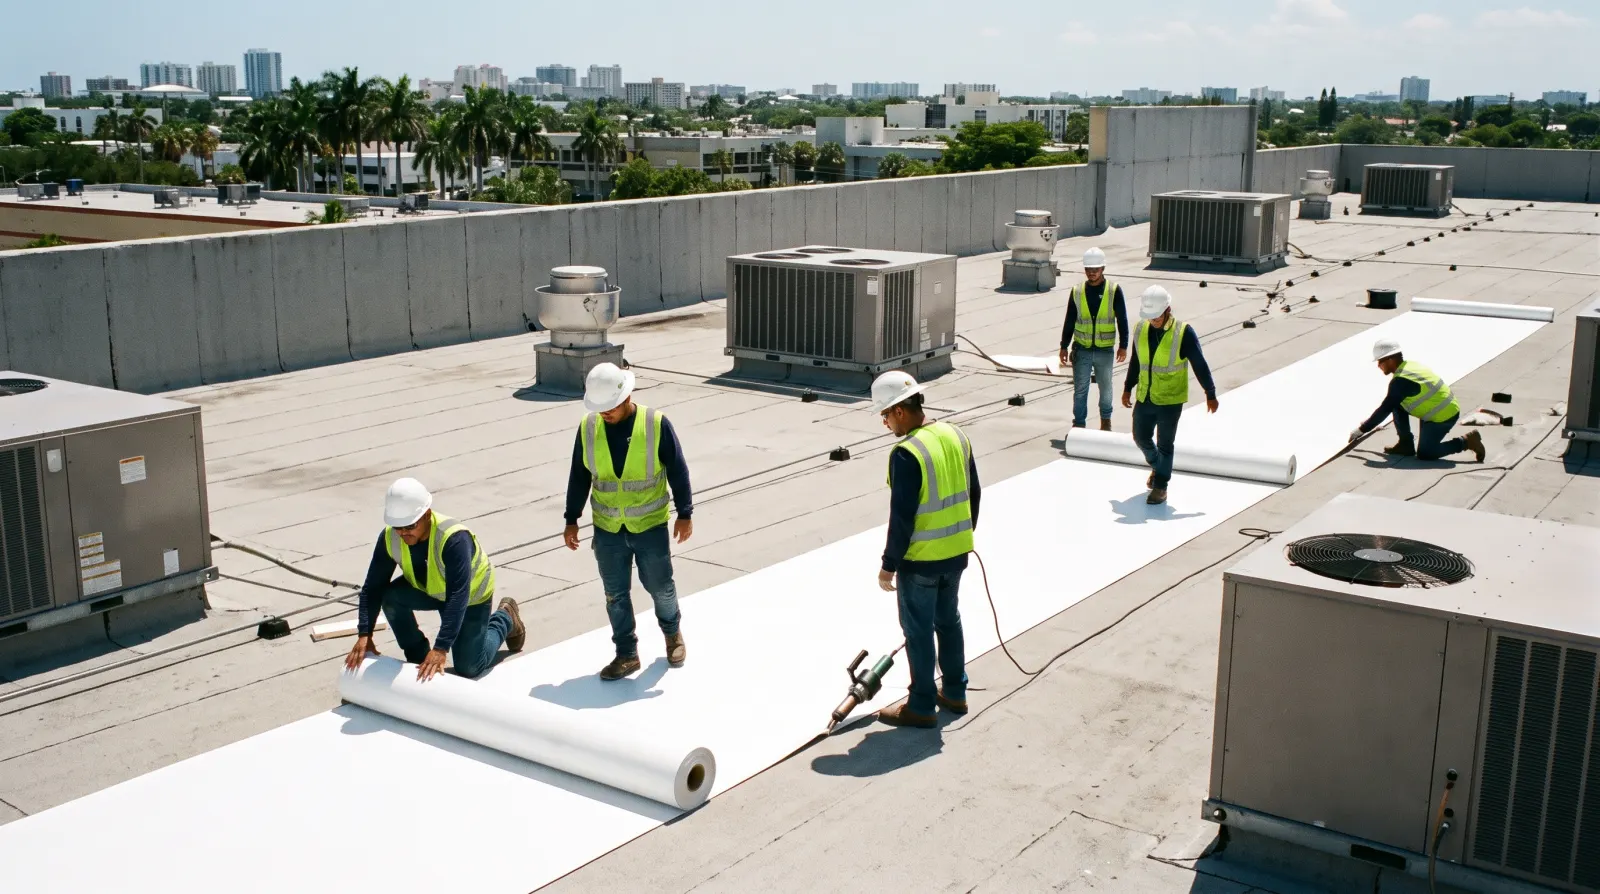 Commercial Roofing
Low-slope roofs repaired, restored or replaced to the consultant's specification, with the concrete deck fixed first.
Referred by an engineer?
Have drawings, specifications or a full set of bid documents?
Most of our restoration, pool and roofing work comes to us through structural engineers, property engineers and board members. When the scope is already drawn and specified, we price exactly what is on the documents, flag anything that needs a question, and show every line so the board can compare bids fairly.
Request an estimate
Let's look at your building.
Send us the engineer's report, a few photos or a short description. We will schedule a site visit and follow up with a written scope.
- 45 years in the business
- Broward and Palm Beach counties
- Reply within one business day
Prefer to talk?(561) 678-4182
We reply within one business day. Your details are only used to respond to this request.