For engineers of record
For Structural Engineers and Property Engineers
We build restoration, waterproofing and roofing repairs to your sealed documents and keep the records you need to close the project.
In short
How does Unified GCS work with the engineer of record on a restoration project?
We build to the signed and sealed repair drawings and specifications that structural engineers prepare, price the work on the bid form with the unit quantities shown, and route every question, substitution and change through the engineer. Our crews hold exposed steel open for the engineer's inspection before placement and keep a photo log and quantity record for each repair location, so closeout matches the documents.
Your documents
What structural engineers can expect from our crews
Most of the concrete restoration we carry out in Broward and Palm Beach counties starts with structural engineers, property engineers and roof consultants who have already surveyed the building and designed the repair. The signed and sealed drawings and the specifications are the contract documents, and our job is to build what they show. Our crews do not redesign a repair in the field, swap a product because it happens to be on the truck, or decide on their own that a location can wait for the next phase.
When conditions in the field differ from the drawings, the engineer of record decides what happens next. Corroded steel may show more section loss than expected, a delamination may run past the marked limits, or a post-tensioned tendon may sit where nobody expected it. We stop at that location, document what we found with photographs and measurements, and ask for direction in writing. That habit keeps structural decisions with the licensed professional who signs and seals the design, and it keeps the record clean for everyone.
Pricing your documents
How we price a bid package line by line
We price a bid package on the form the engineer issues, line by line, without rewriting it. Unit-price items such as partial-depth slab repair, full-depth repair, vertical and overhead repair, column and beam repair, crack injection, rebar replacement and railing post pocket repair are priced as units, so the association can see how the total moves when actual quantities differ from the estimate. Lump-sum items, general conditions and allowances stay where the form puts them, and every addendum is acknowledged.
Where the documents leave room for interpretation, we say so in a short list of clarifications instead of quietly building assumptions into the number. Typical examples are the extent of tile removal, who pays for testing, how shoring will be measured, and access through occupied units. Our exclusions are written plainly and kept short. The aim is a bid that the engineer can level against the other bidders without a phone call, because every contractor priced the same scope on the same lines.
A pre-bid site walk is worth the morning. We attend with the people who would plan and run the job, look at access, staging, swing stage tie-backs, garage clearances and pool deck loading, and note anything the drawings cannot show. Questions raised during the walk go to the engineer in writing before the bid date, so the answers reach every bidder through an addendum and not only the contractor who happened to ask. Fair bidding depends on that discipline from all sides.
Before mobilization
RFIs, submittals, shop drawings and mockups
Before mobilization we send the submittals the specification calls for: product data sheets for repair mortars, bonding agents, corrosion inhibitors, coatings, sealants and membranes, with installation instructions and safety data sheets, plus shoring layouts where required and shop drawings for railings, expansion joints or any fabricated item. Each submittal is checked against the specification section that requires it before it leaves our office, so the engineer reviews a complete submission instead of returning it for missing pages.
Requests for information are numbered, dated and tied to a drawing sheet, detail or specification paragraph, and each one proposes an answer where we have one. Substitution requests carry the data the engineer needs to compare products side by side. When the specification calls for a mockup or test area, such as a coating system on one balcony or a sample spall repair, we build it early so the engineer and the owner agree on the standard of finish before the work repeats across the building.
Inspections
The engineer inspects, and we hold the work open
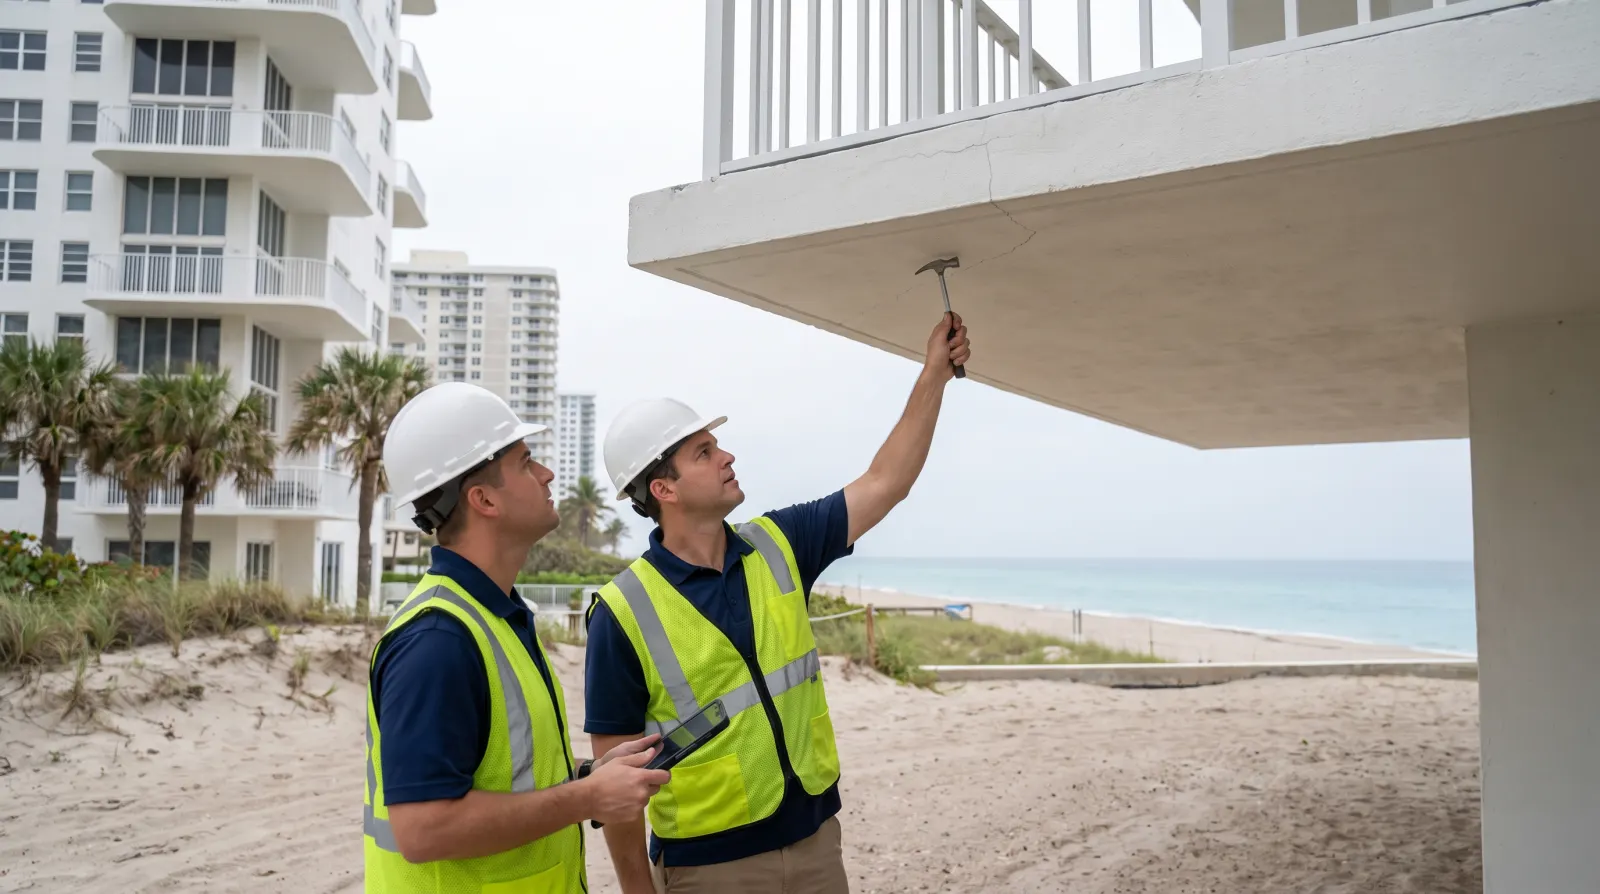
Unified GCS is the contractor, not the inspector. On a typical repair the engineer of record inspects the exposed and cleaned reinforcing steel before any concrete or mortar is placed, confirms section loss and any bar replacement, and releases the area. We schedule those visits ahead, group locations so a single trip covers as many repairs as possible, and do not close a repair before it has been released. On larger projects the engineer may also observe chipping limits, shoring and pour preparation.
Many of these projects follow a milestone inspection under Florida Statute 553.899. Phase two of that inspection is required when phase one identifies substantial structural deterioration, and the statute allows destructive or nondestructive testing at the inspector's direction. On threshold buildings, defined in state law as more than three stories or 50 feet in height, Florida Statute 553.79 requires a special inspector during repair or restoration projects that modify the structural system or loading. We coordinate access for whichever inspectors the permit requires.
Field records
Quantities, photo logs and change orders
Unit-price work only holds together if everyone counts quantities the same way. We mark and measure each repair location before removal, number it on a copy of the drawings, and record the final dimensions after chipping, when the true size is known. Photo logs follow the same numbering: before, after removal, steel exposed for inspection, and finished. The engineer can match any location in our payment application to a photograph, a measurement and a date, which turns quantity reconciliation into a review rather than an argument.
Changes go through the engineer. When a repair grows, a hidden condition appears or the owner asks for added scope, we price it from the contract unit rates wherever they apply and submit the change for the engineer's review before the work proceeds, except where a condition is unsafe and must be made safe at once. At closeout we assemble quantity records, photo logs, warranties, product data, inspection releases and permit closure documents in the order the specification lists them.
What we build
Put us on your bidders list
Our crews carry out the range of work structural engineers specify on coastal buildings: concrete restoration of slabs, columns and beams, balcony restoration and railing replacement, parking garage repairs and traffic coatings, commercial pool shells and decks, below-grade and deck waterproofing, and commercial roofing to the roof consultant's specification. We have been in the business for 45 years, work throughout Broward and Palm Beach counties, and are used to occupied buildings where residents, tenants and cars stay in place during the work.
If you are preparing a bidders list for a restoration, garage, pool or roofing project, add us to it. Send the drawings and specifications, or a download link to them, through the form on this page, along with the bid date and site walk details. We will confirm receipt, tell you whether we will bid, and send our questions through you in writing. If we decline a project, we say so early, so you have time to replace us with another qualified bidder.
Checklist
What to send us with an invitation to bid
- 01Signed and sealed repair drawings
- 02Specifications or project manual
- 03Bid form with estimated unit quantities
- 04Every addendum issued to date
- 05Condition survey, report and photographs
- 06Site walk date and bid due date
- 07Insurance and bonding requirements
- 08Phasing limits and owner contact
Related services
The work these documents usually describe.
Summary
Key takeaways for structural engineers
- 01
We build to the engineer of record's signed and sealed drawings and specifications, and field conditions go back to the engineer for direction.
- 02
Bids come back on your bid form, with unit prices, short clarifications and plain exclusions so they level cleanly against other bidders.
- 03
Exposed steel stays open until the engineer has inspected and released each repair location.
- 04
Every repair location is numbered, measured and photographed, so quantities reconcile against the drawings at each payment.
- 05
Structural engineers can add us to bidders lists for restoration, garage, pool, waterproofing and roofing work.
Questions
Questions structural engineers ask us.
Do you bid on projects designed by any engineering firm?
Yes. Most of our restoration work is bid on documents prepared by an independent engineer of record hired by the association or owner. We do not need to have been involved in the survey or the design. We price the documents as issued, attend the pre-bid walk where one is held, and send our questions through the engineer so the answers reach every bidder.
Will you suggest alternate repair methods or products?
Only through the proper channel. If we believe another product or method would perform as well or better, or would shorten the schedule, we submit it as a substitution request or as a voluntary alternate on the bid form, with product data for comparison. The base bid always prices the documents as written, so the engineer can compare every bidder on the same scope.
How do you handle overruns on unit-price items?
We measure every location before and after removal, number it on the drawings and photograph it, then report quantities against the estimate as the work progresses. When a line item trends over, the engineer and the owner hear about it early, while there is still time to adjust phasing or the budget. Final quantities are reconciled location by location against the photo log.
Can you work to a roof consultant's specification?
Yes. On commercial roofing projects the roof consultant's drawings and specification govern in the same way an engineer's documents do on concrete work. We submit the roofing system and its components for review, coordinate the inspections the consultant and the building official require, and keep the installation records the manufacturer asks for before it issues a warranty.
Do you perform milestone inspections or condition surveys?
No. Milestone inspections under Florida Statute 553.899 are performed by a licensed engineer or architect, and condition surveys and repair designs come from the engineer of record. We are the contractor that carries out the repairs. When the engineer asks for exploratory openings, access equipment or temporary shoring during a survey, our crews can provide them under the engineer's direction.
What do you need from us to start submittals?
The current conformed drawings and specifications, the submittal schedule if you have one, your preferred format and transmittal route, and a list of any products the specification names without alternates. With those we prepare a submittal register, send complete submissions section by section, and track each item through review, resubmittal and approval until the register is closed.
Do you work on garages and pools as well as towers?
Yes. Structural engineers bring us parking garage repairs, plaza deck waterproofing and commercial pool shells as often as balcony and facade work. Each one is priced and documented the same way: to your drawings, by repair location, with the inspections held at the points your specification requires and the records organized for closeout.
Standards and references
- International Concrete Repair Institute (ICRI): concrete repair guidelines
- American Concrete Institute (ACI): codes and guides for concrete construction and repair
- Florida Building Code
- Florida Statute 553.899: mandatory structural inspections for condominium and cooperative buildings
Repair methods and materials on every project follow the engineer's specification, the manufacturer's requirements and the building code in force. This page is general information, not engineering advice.
Request an estimate
Let's look at your project.
Send us the engineer's report, a few photos or a short description. We will schedule a site visit and follow up with a written scope.
- 45 years in the business
- Broward and Palm Beach counties
- Reply within one business day
Prefer to talk?(561) 678-4182
We reply within one business day. Your details are only used to respond to this request.